0
Skip to Content
johnmetz
welcome
gallery
services
contact
johnmetz
welcome
gallery
services
contact
welcome
gallery
services
contact
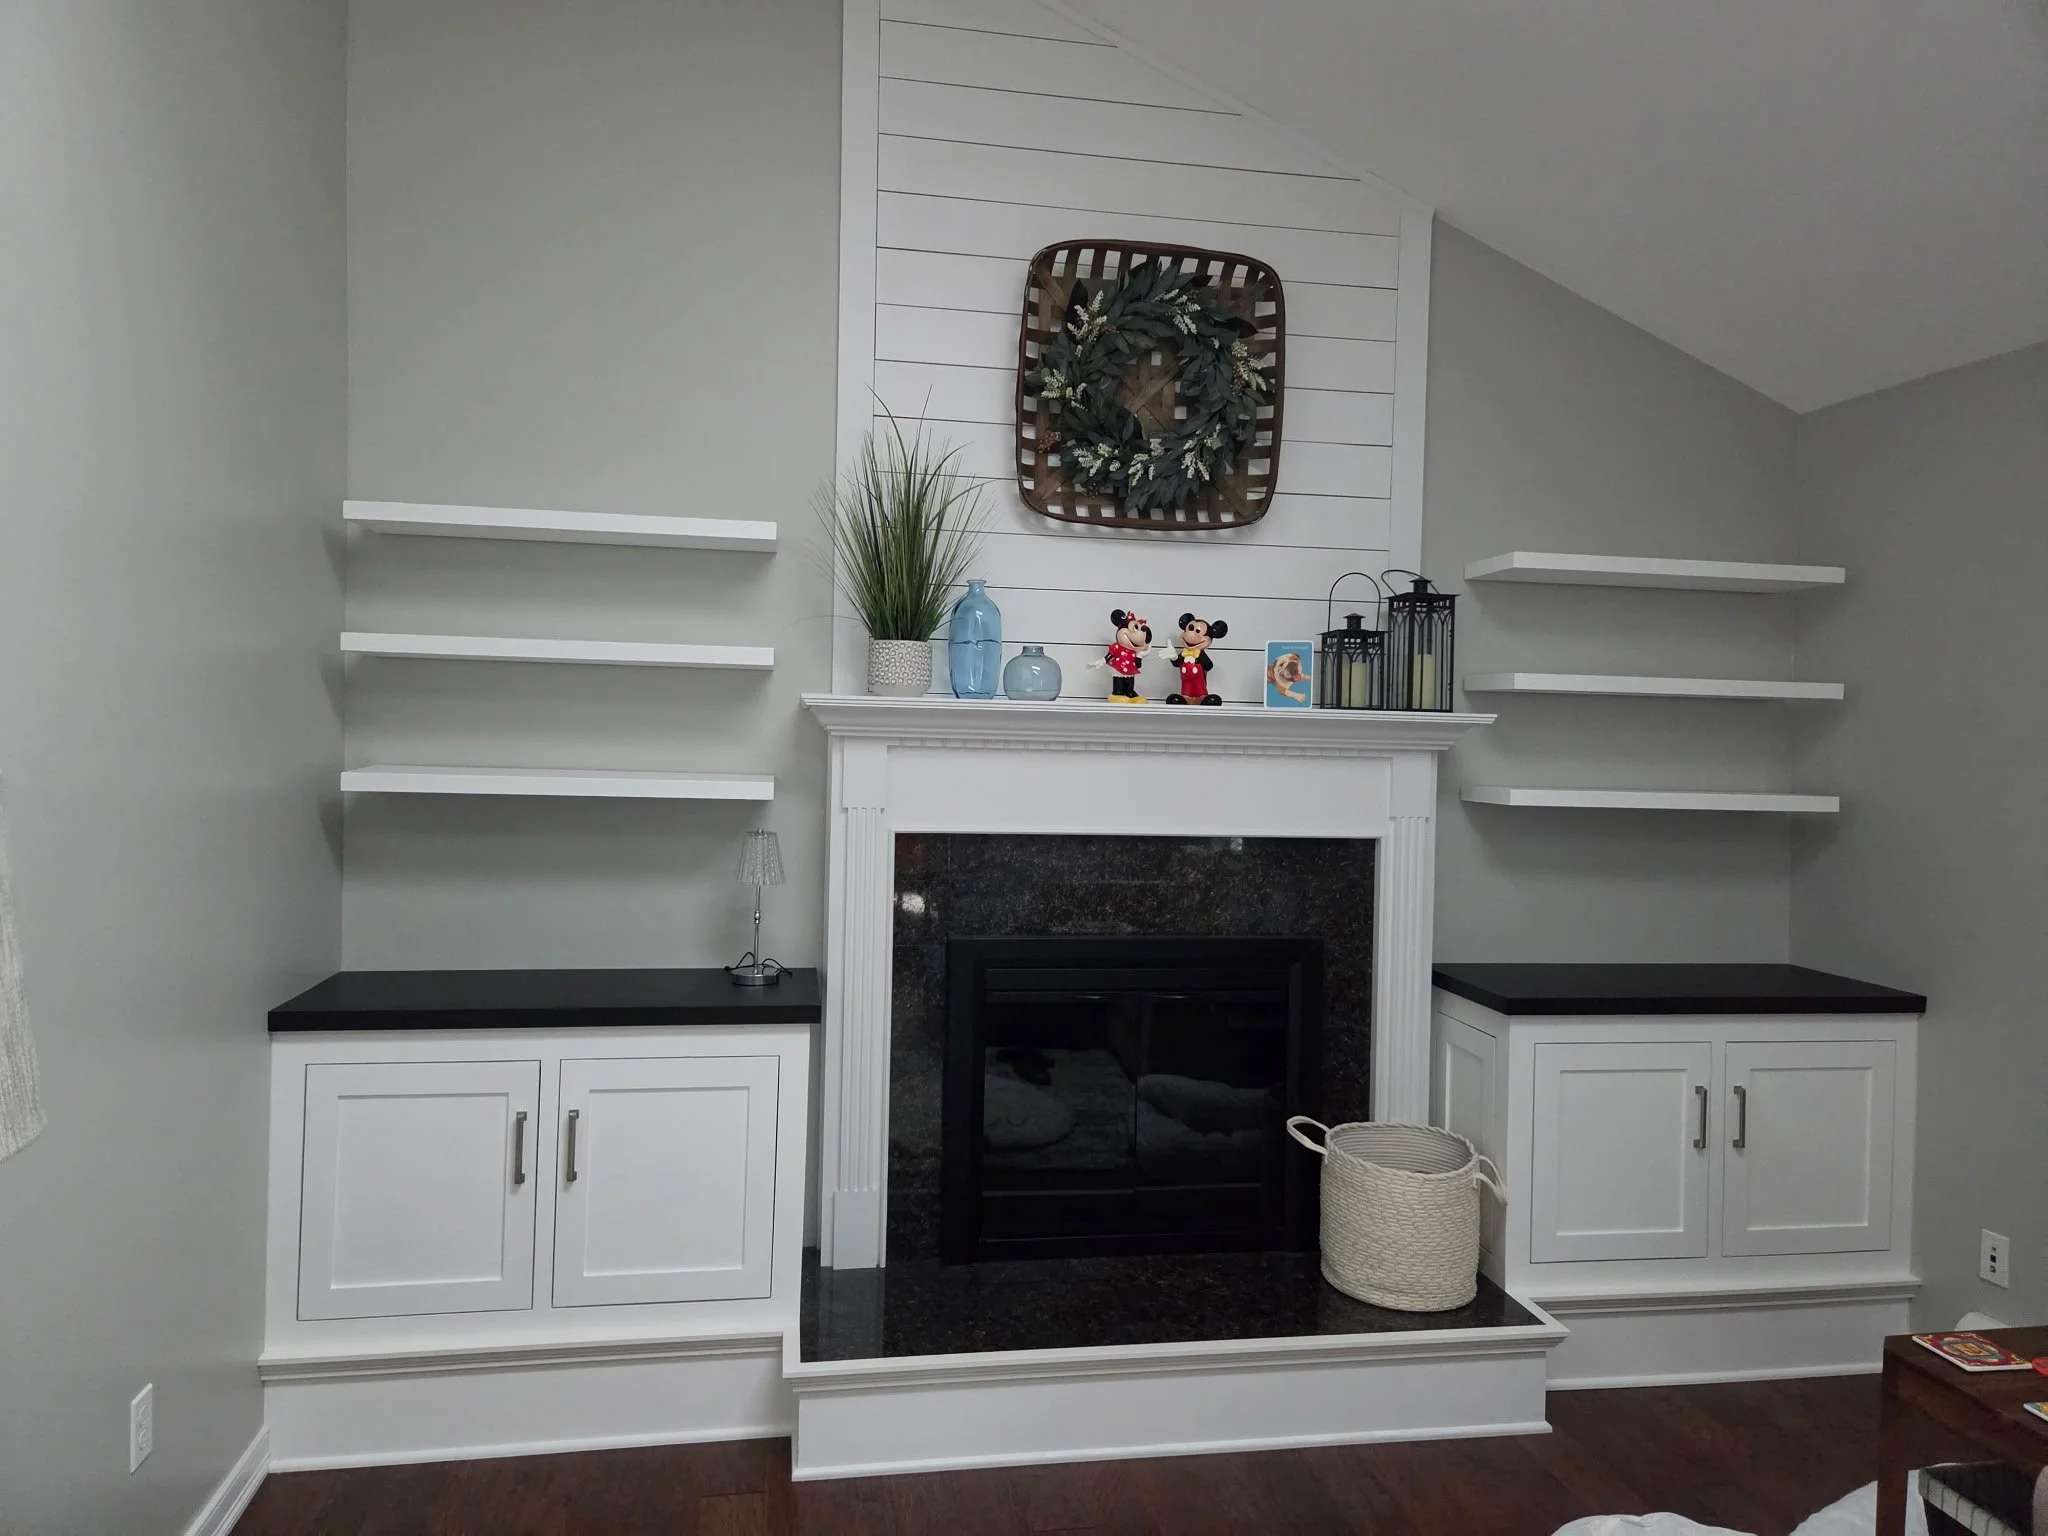
needed storage - inset hinges on doors, base same height as hearth ..six floating shelves ..black cabinet tops , matching fireplace and marble top of hearth View fullsize

needed storage - inset hinges on doors, base same height as hearth ..six floating shelves ..black cabinet tops , matching fireplace and marble top of hearth
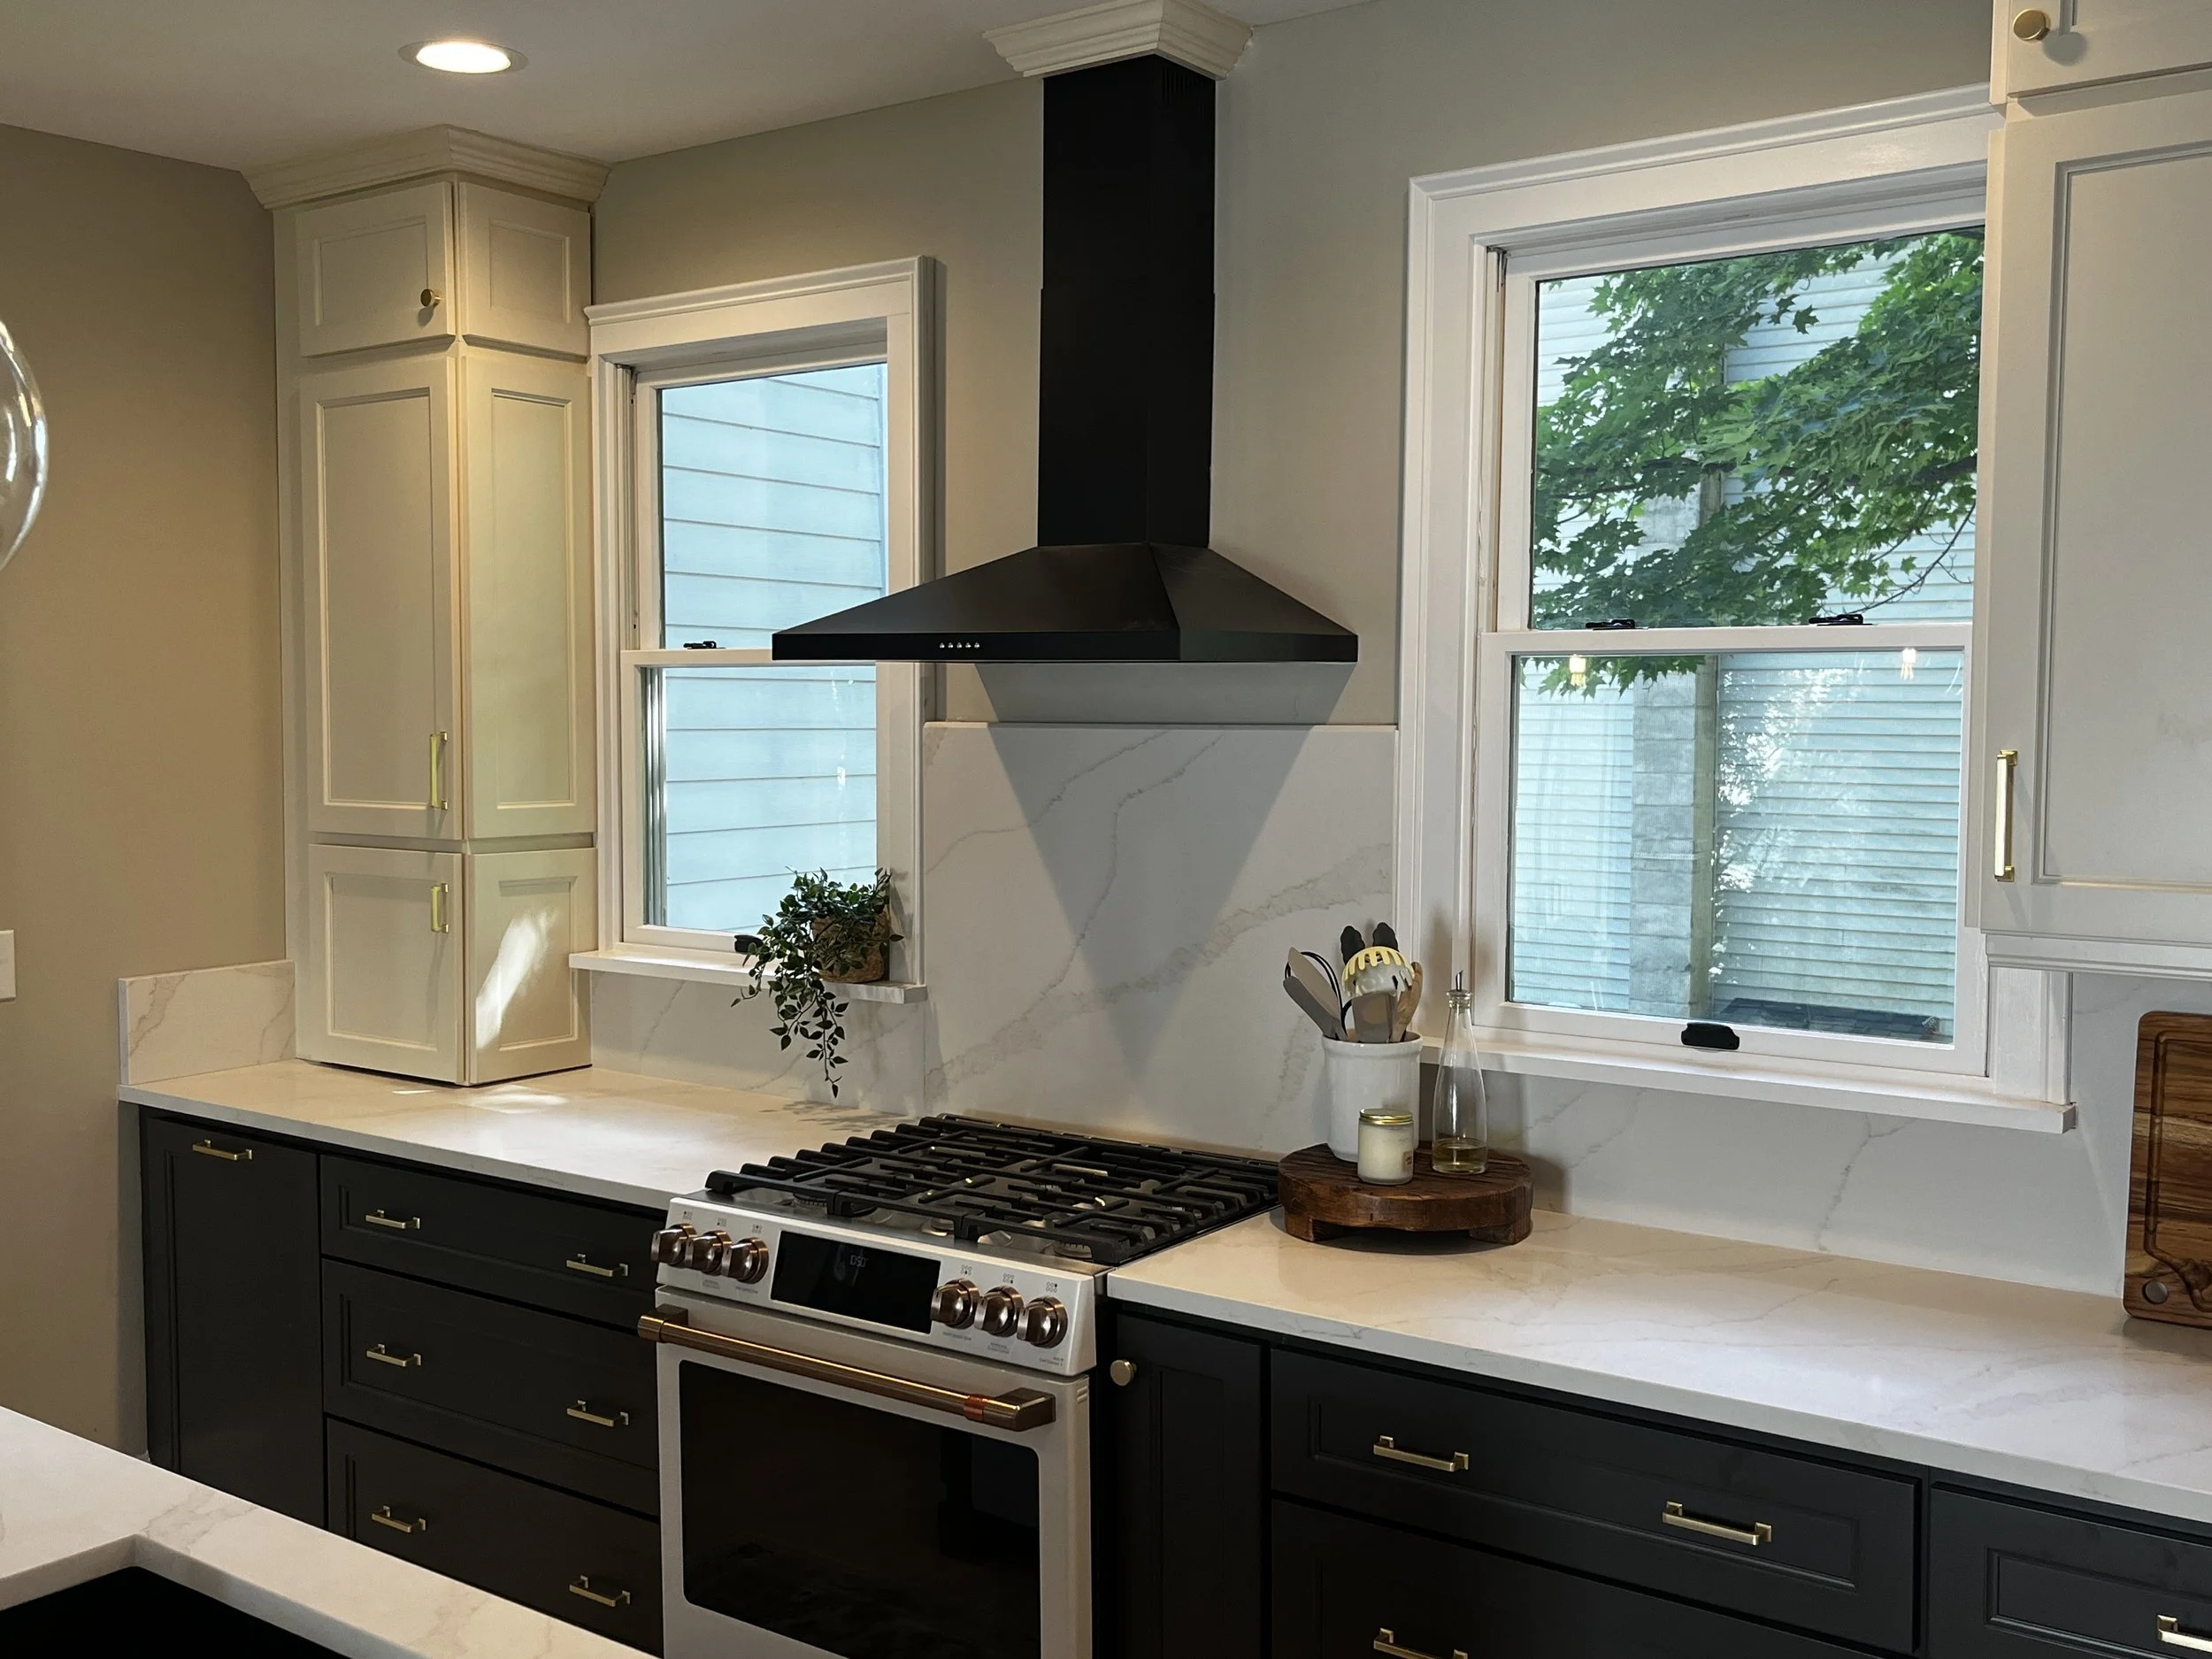
installed owners cabinets range/hood View fullsize
installed owners cabinets range/hood

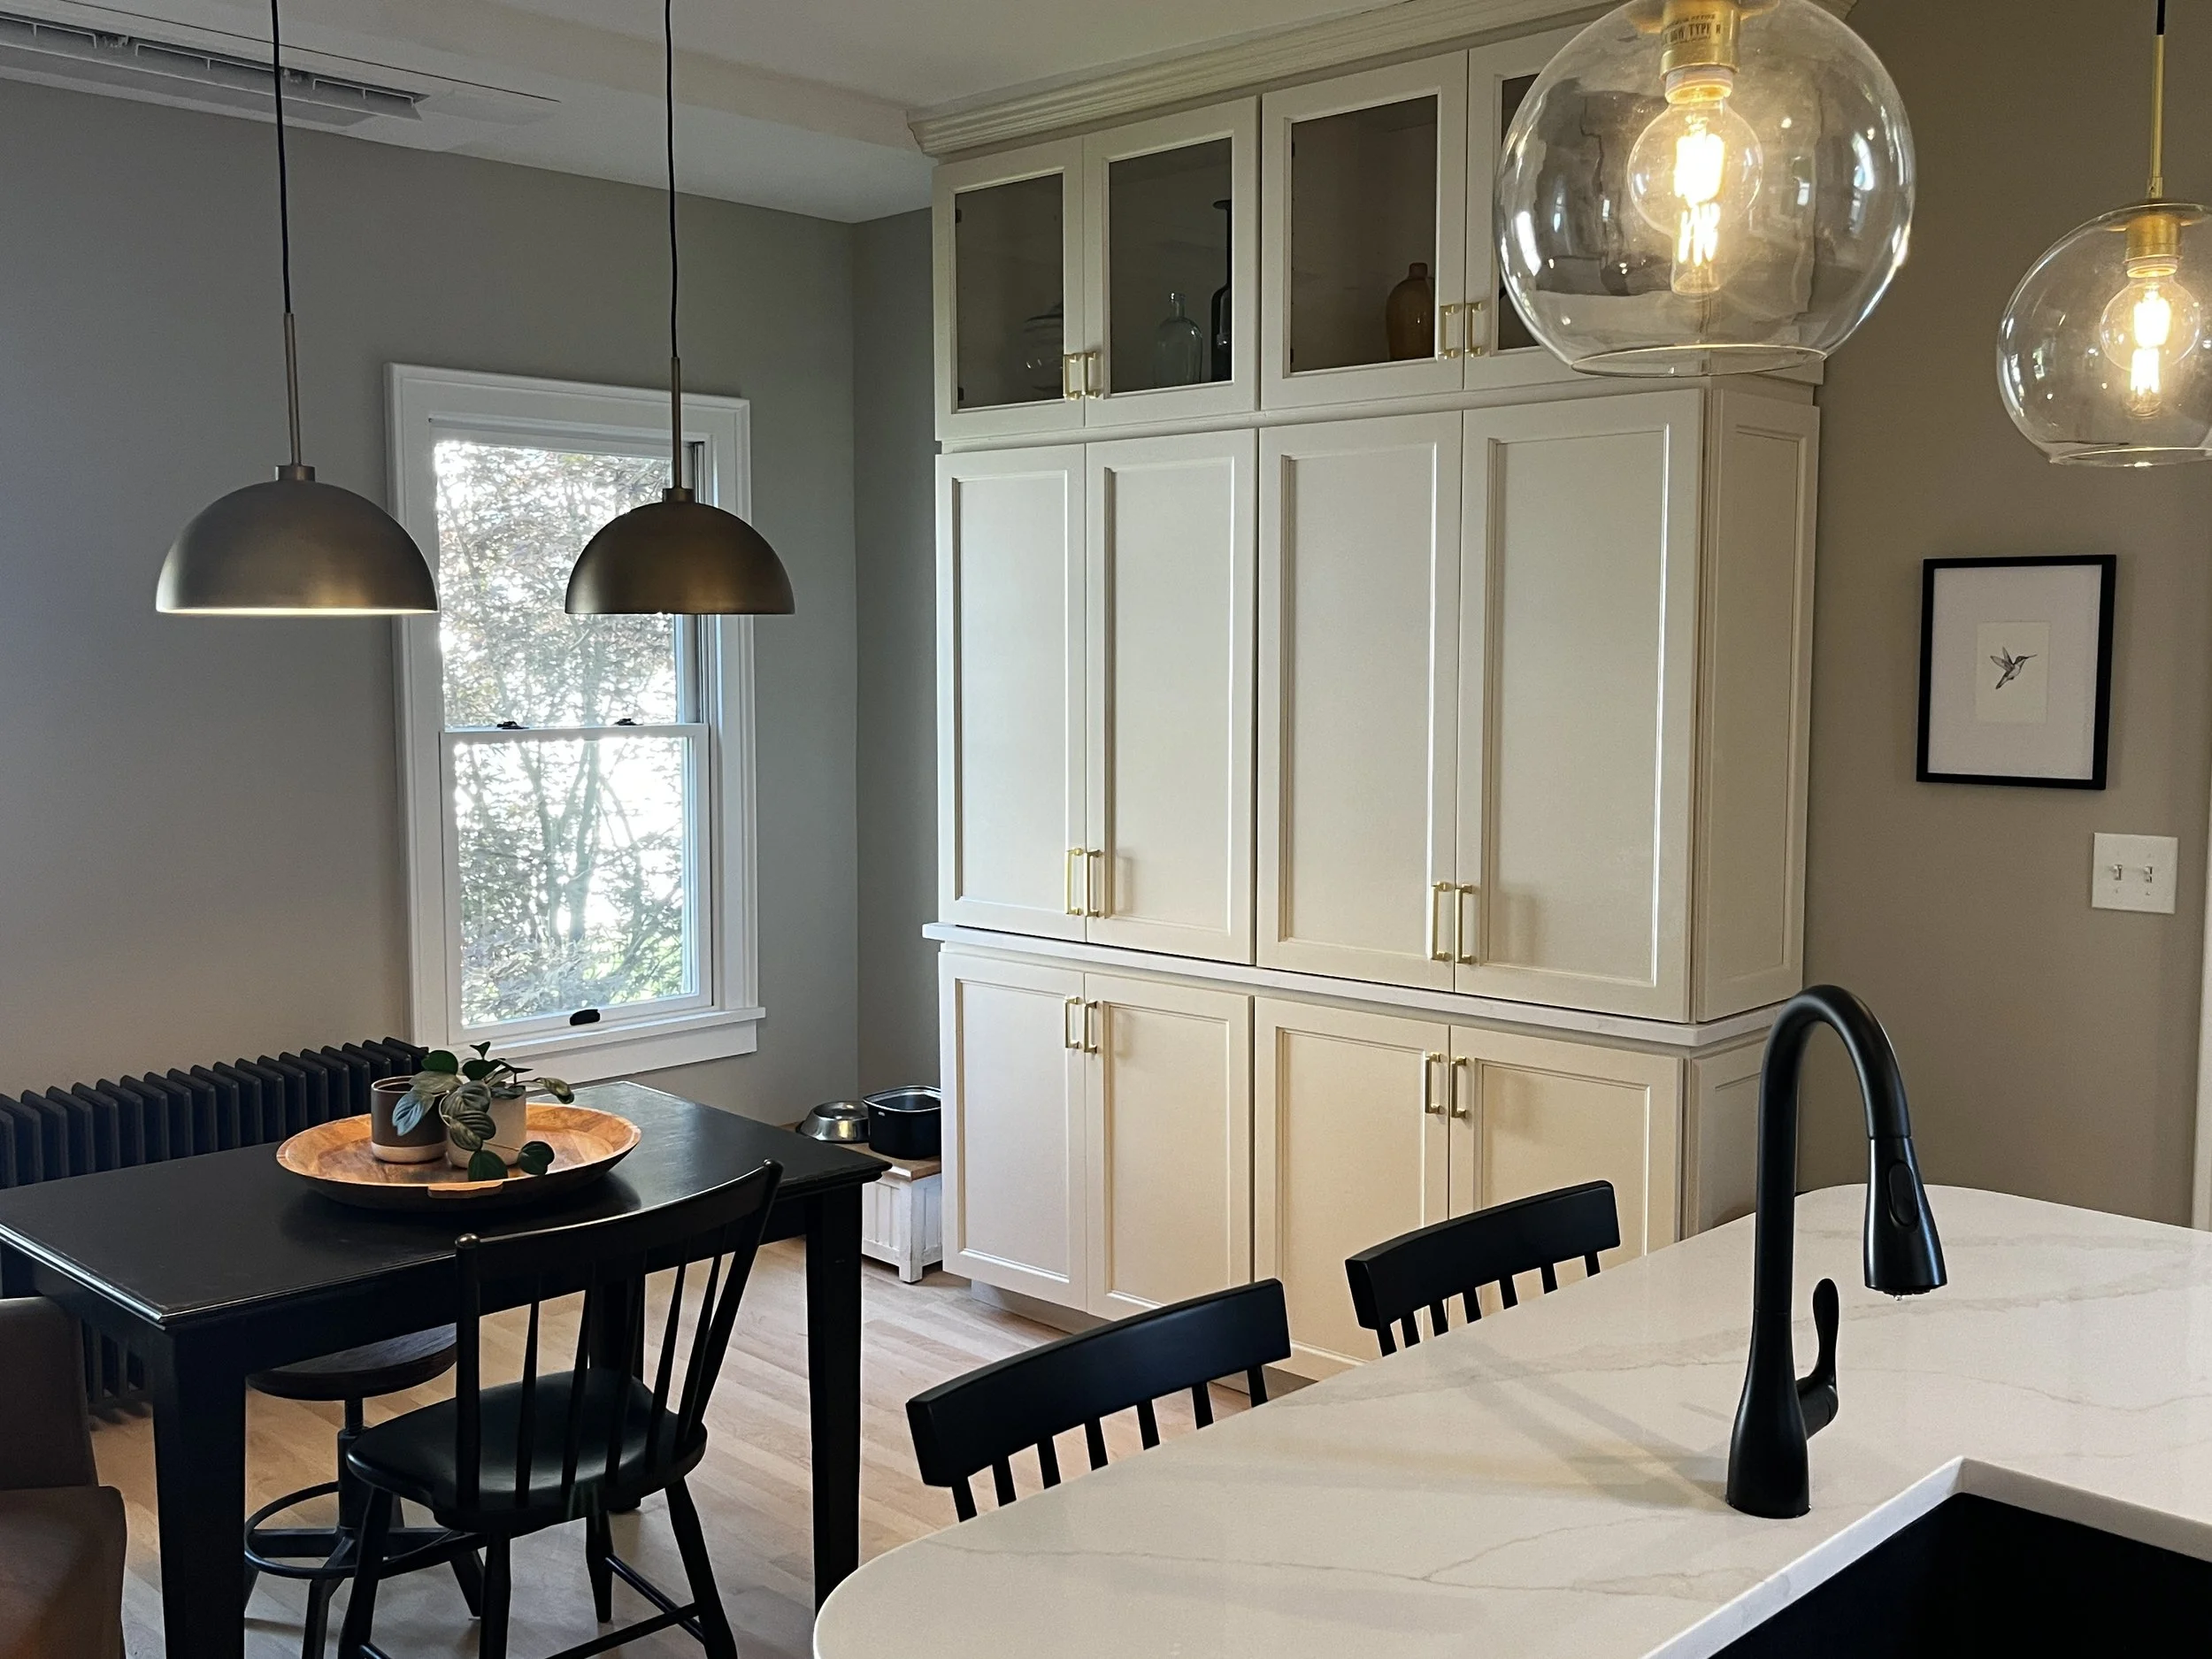
pendant lights, replacement windows, quartz countertop with sink and faucet installed for owner, cabinets by Clear Choice Cabinets View fullsize

pendant lights, replacement windows, quartz countertop with sink and faucet installed for owner, cabinets by Clear Choice Cabinets

installed owners cabinets and finished View fullsize
installed owners cabinets and finished

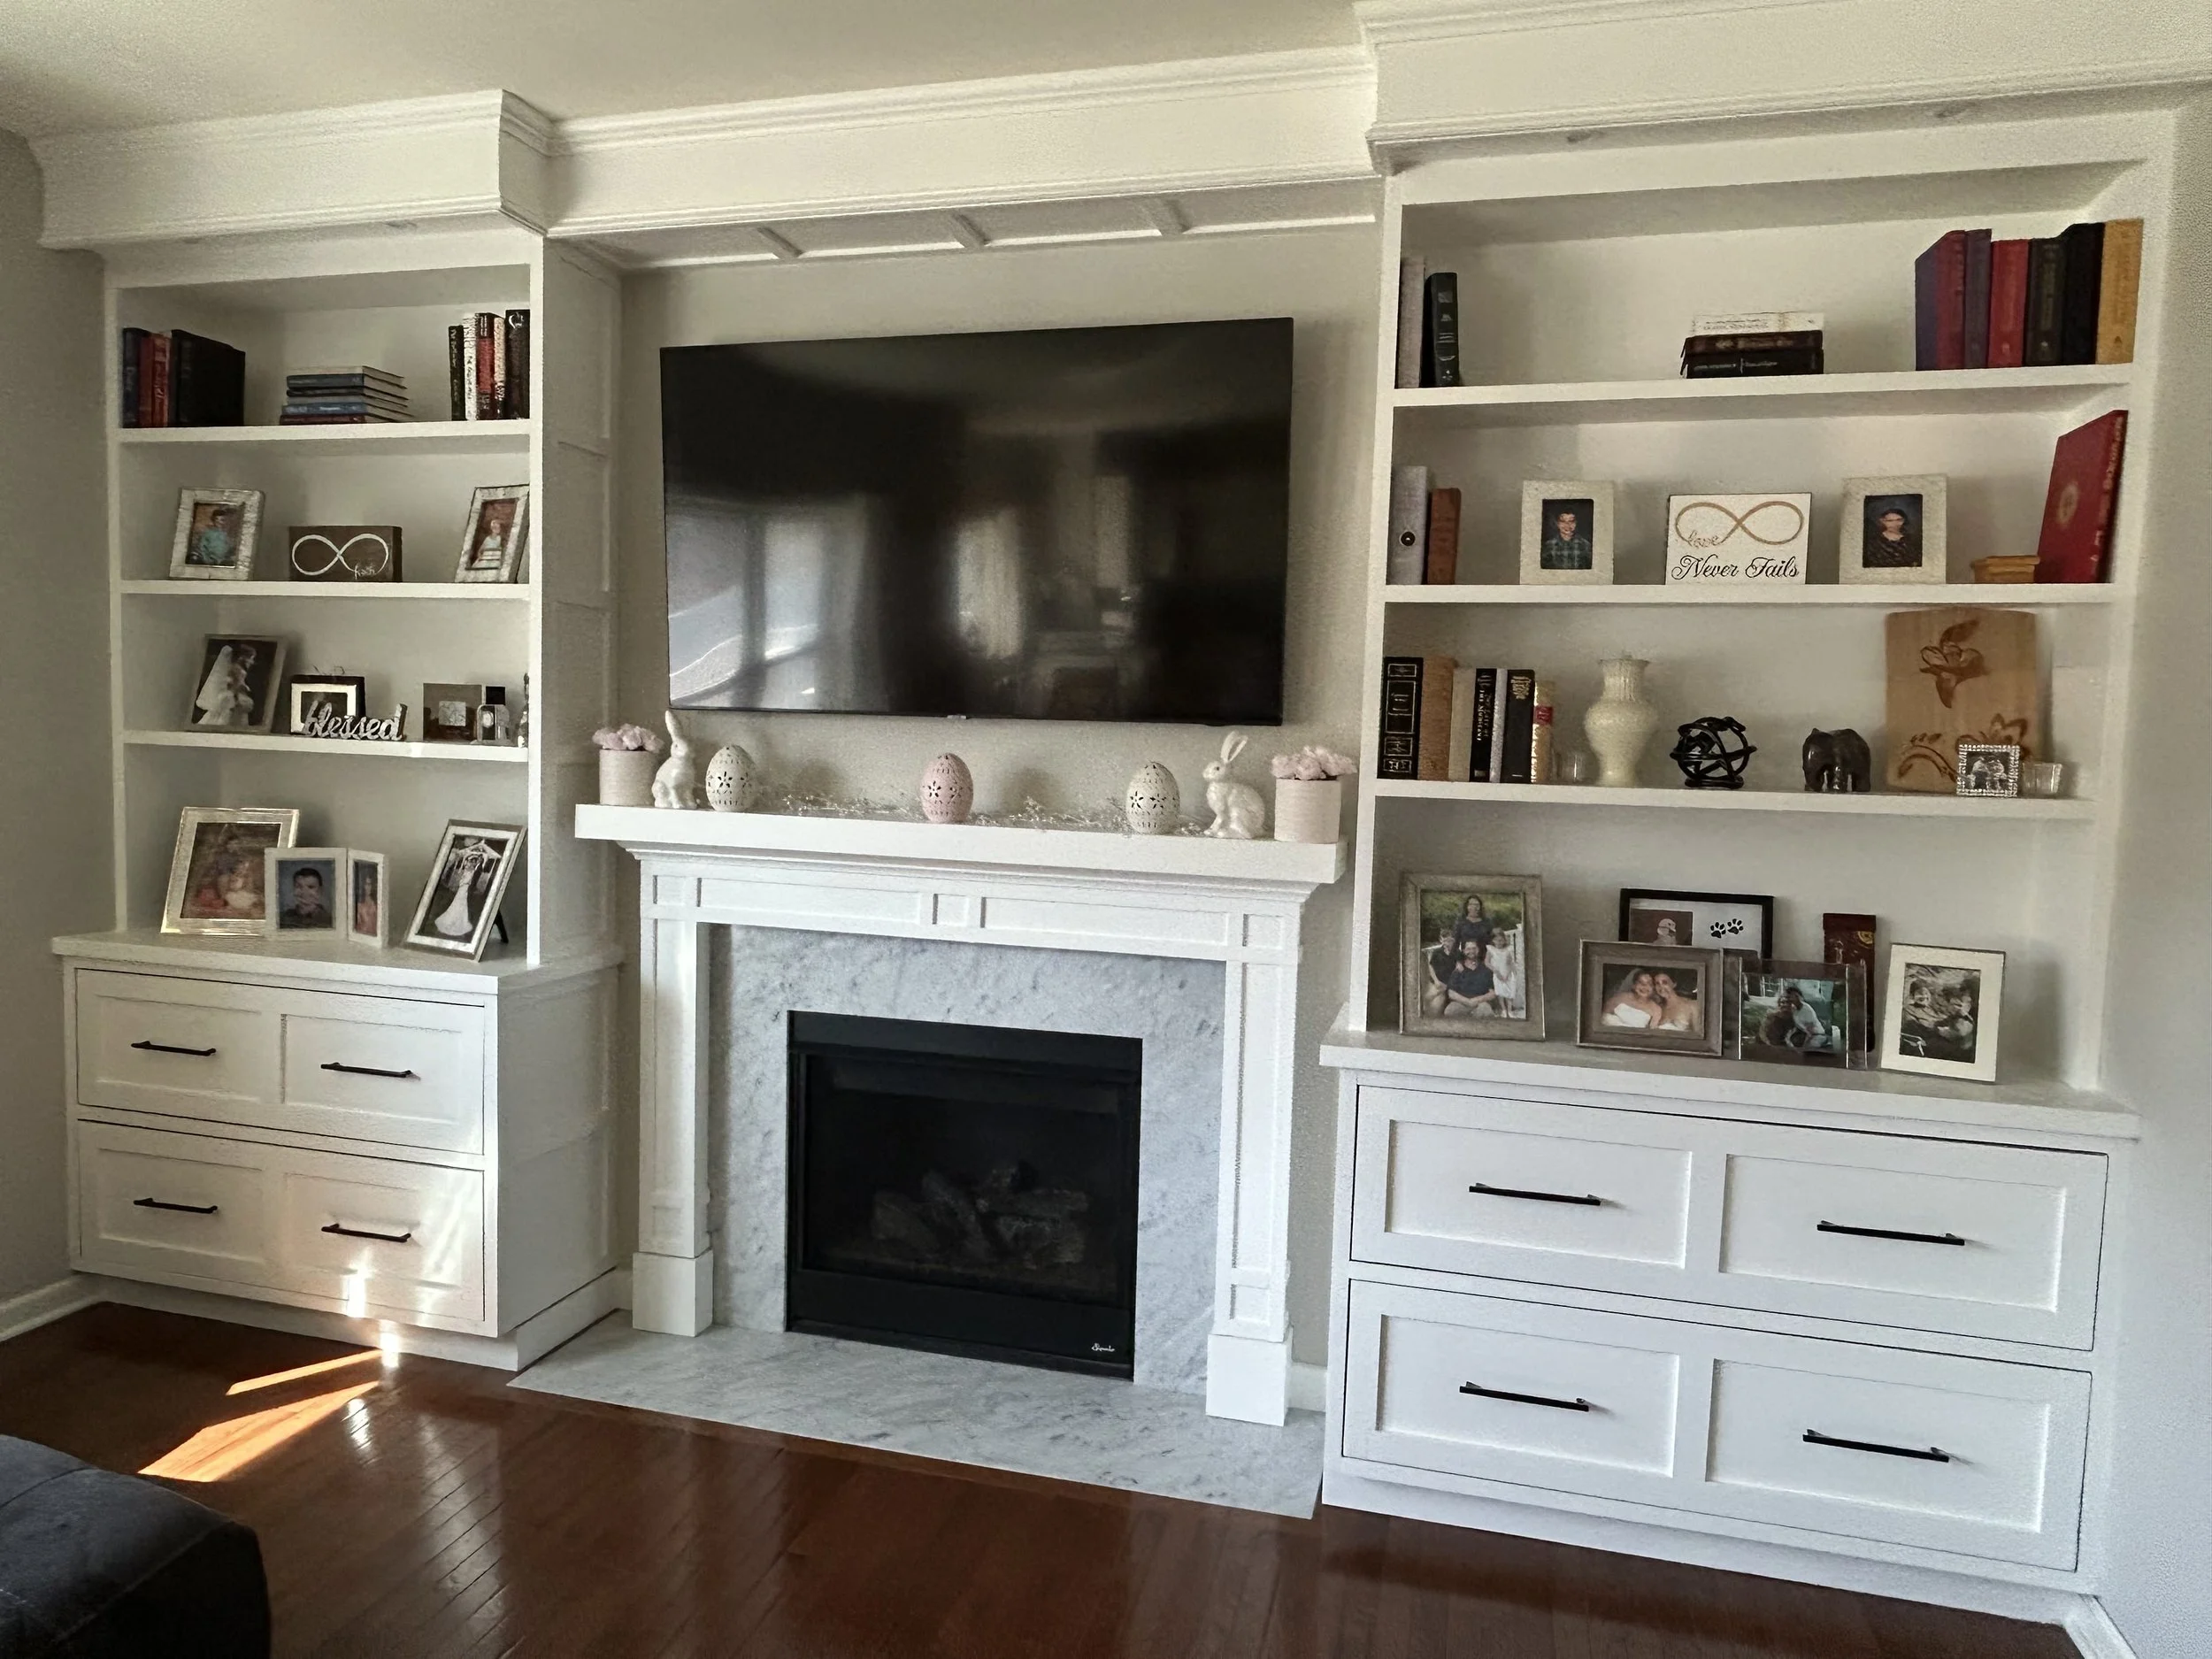
fully custom built wall unit, soffit lighting, marble surround with small mantle, full size drawers, fixed shelving View fullsize

fully custom built wall unit, soffit lighting, marble surround with small mantle, full size drawers, fixed shelving
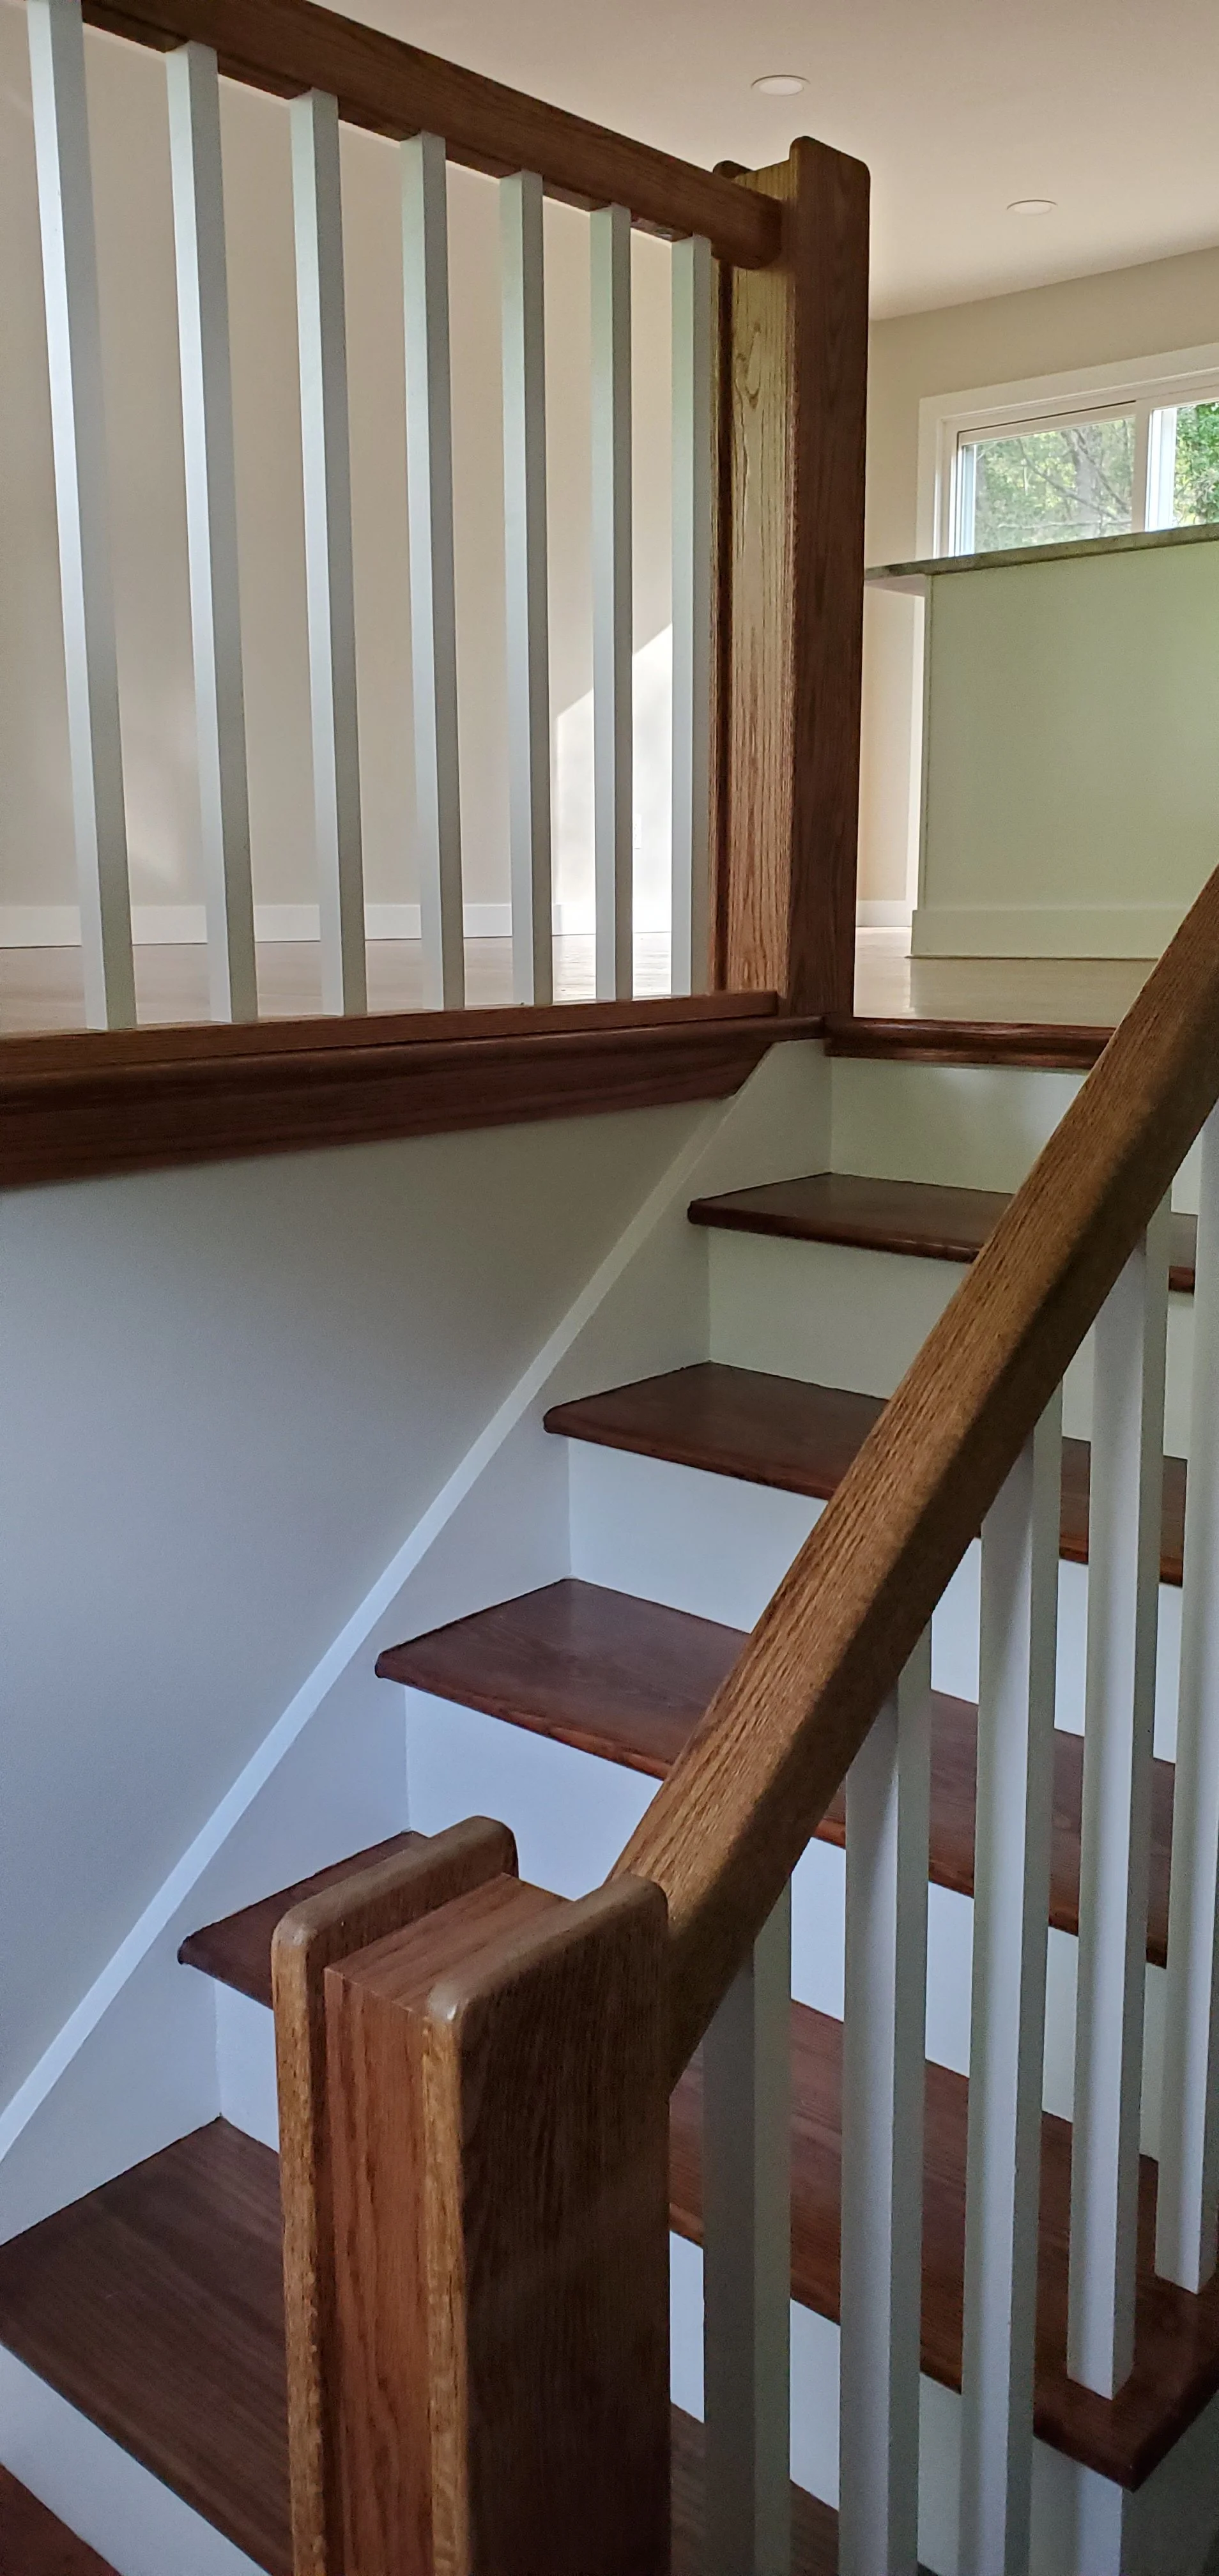
new oak railing painted spindles stained and poly top rail and newel posts, new oak treads with painted risers View fullsize

new oak railing painted spindles stained and poly top rail and newel posts, new oak treads with painted risers
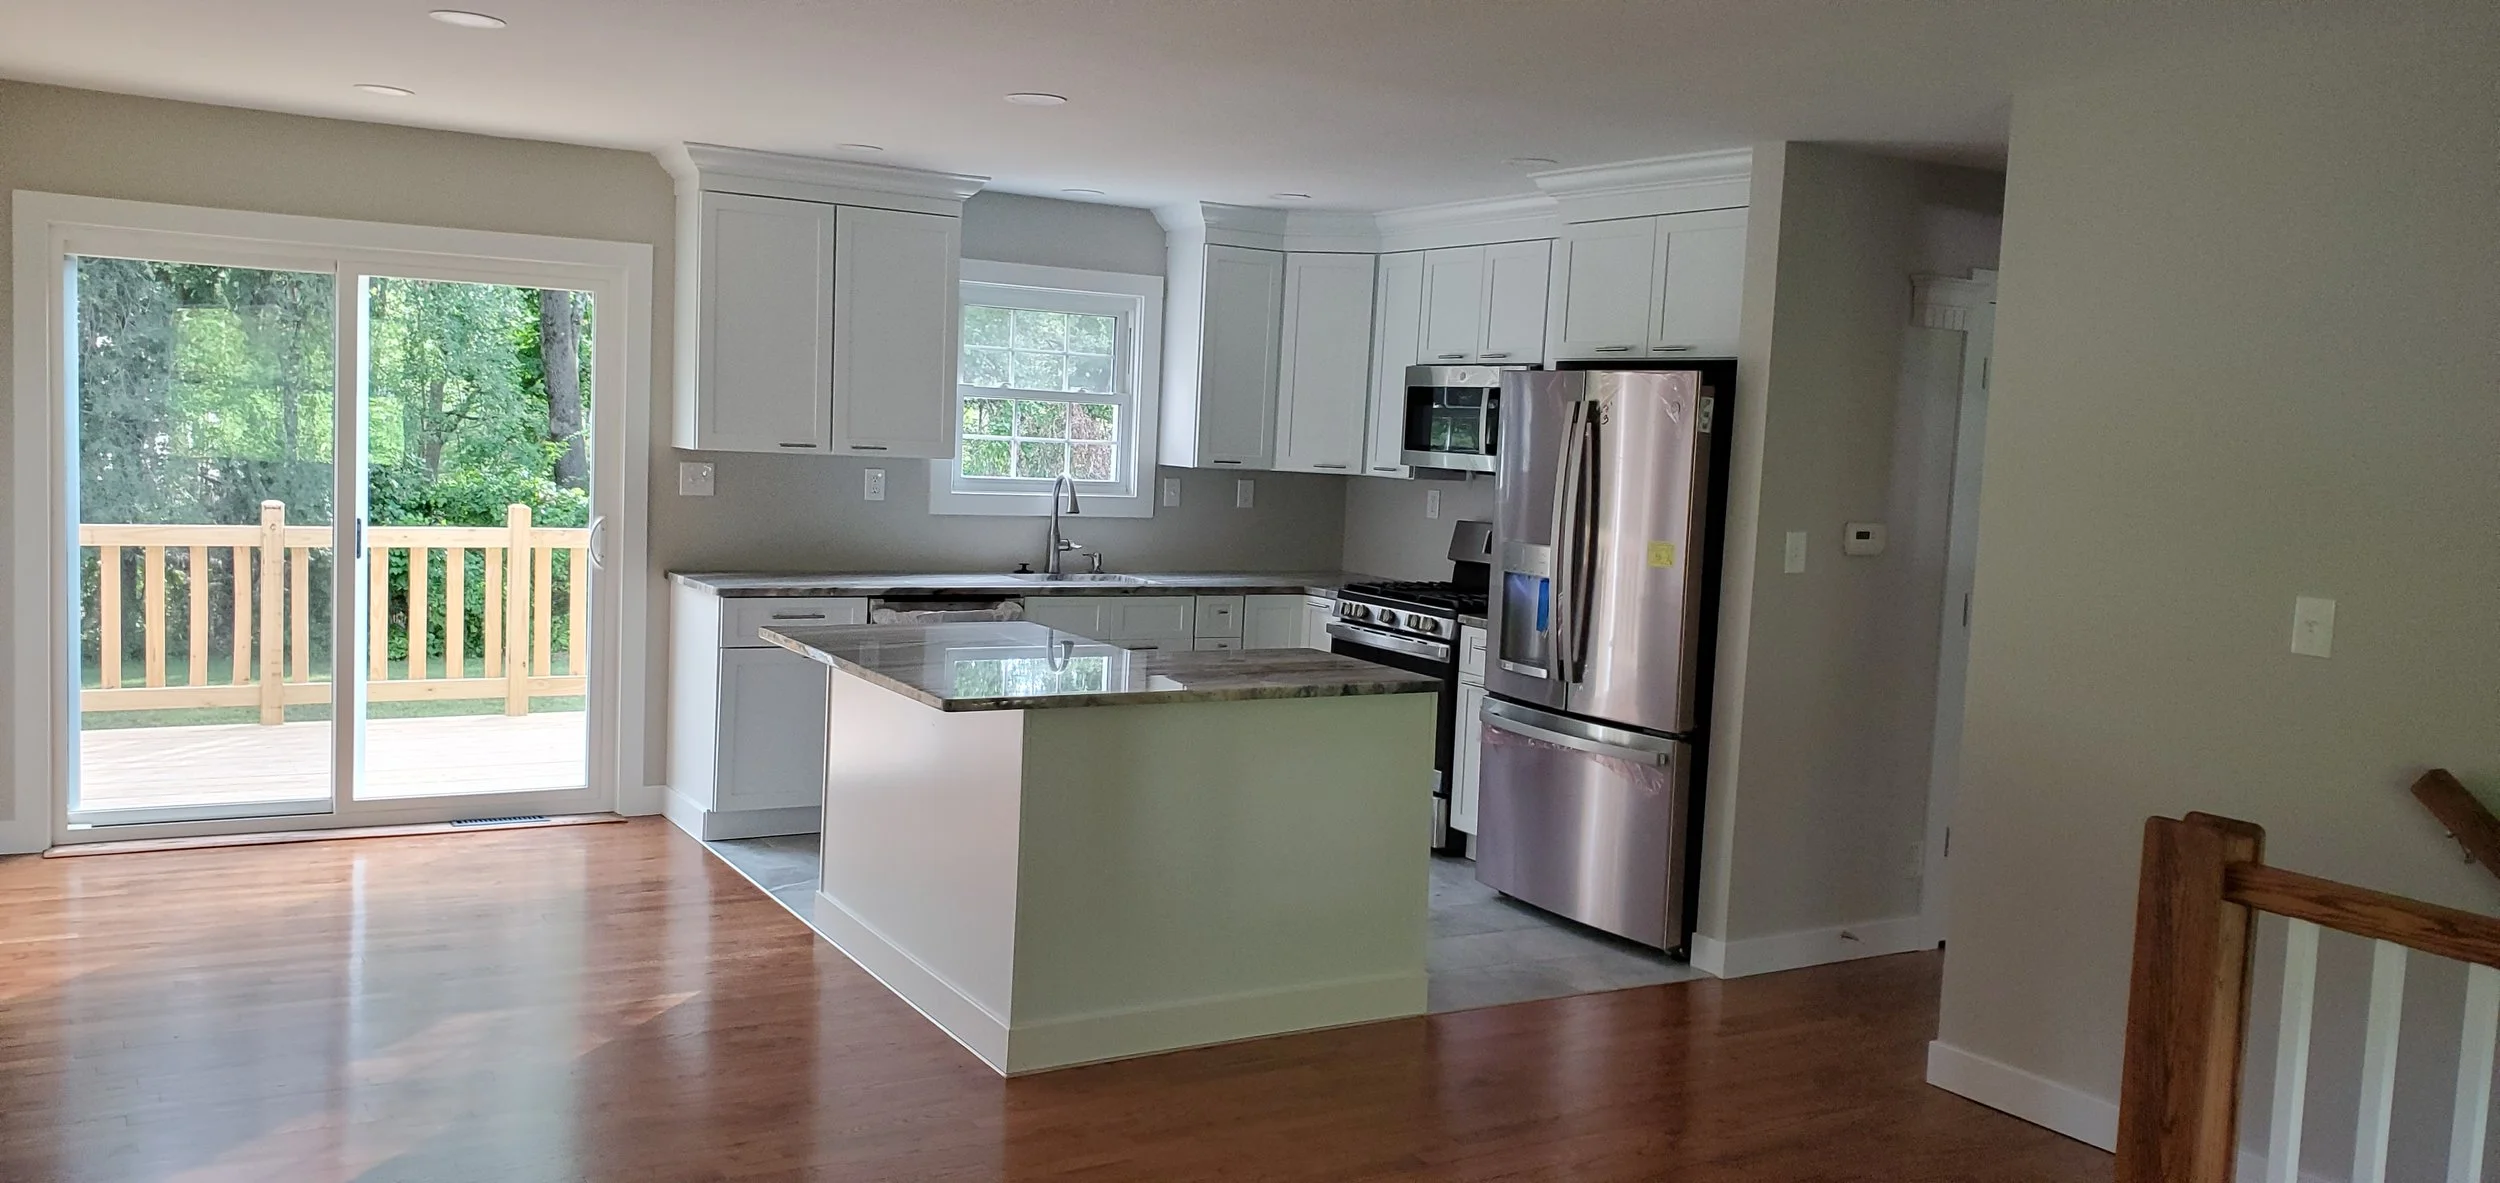
remodeled kitchen, structural supporting wall removed new cabinets all around , stainless appliances quartz countertop refinished oak floors , stainless steel refrigerator, oven, microwave, and a center island with a quartz countertop. new sliding gl View fullsize

remodeled kitchen, structural supporting wall removed new cabinets all around , stainless appliances quartz countertop refinished oak floors , stainless steel refrigerator, oven, microwave, and a center island with a quartz countertop. new sliding glass door leads to a new pressure treated deck outside
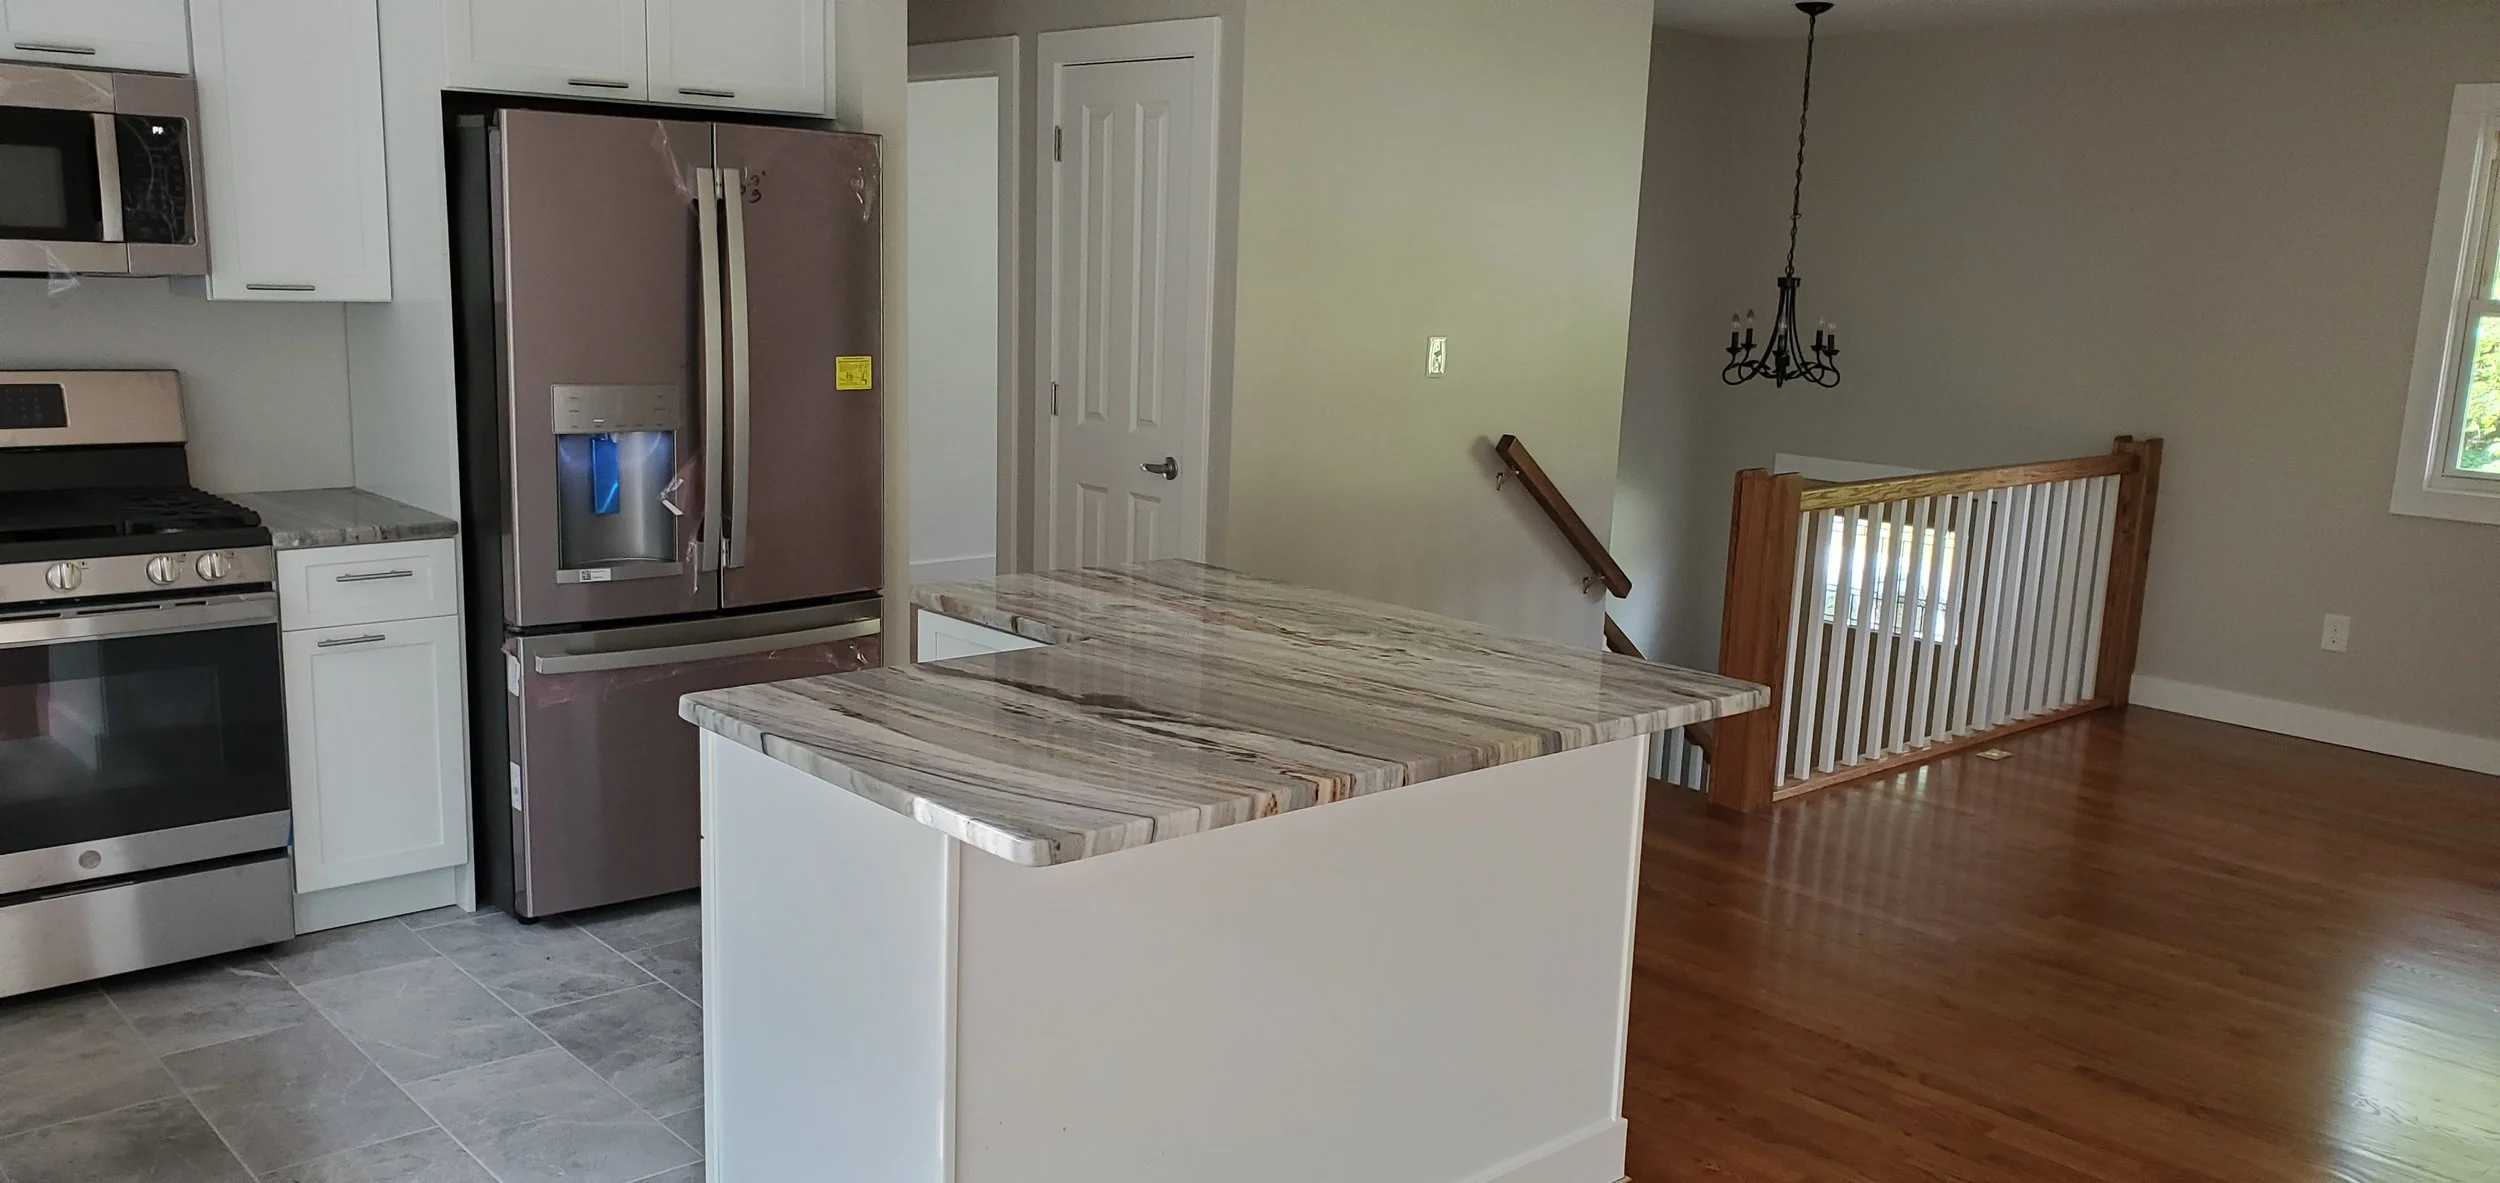
Open kitchen total remodel to framing , included 4 panel doors and lockset hardware barely visible LOL View fullsize

Open kitchen total remodel to framing , included 4 panel doors and lockset hardware barely visible LOL
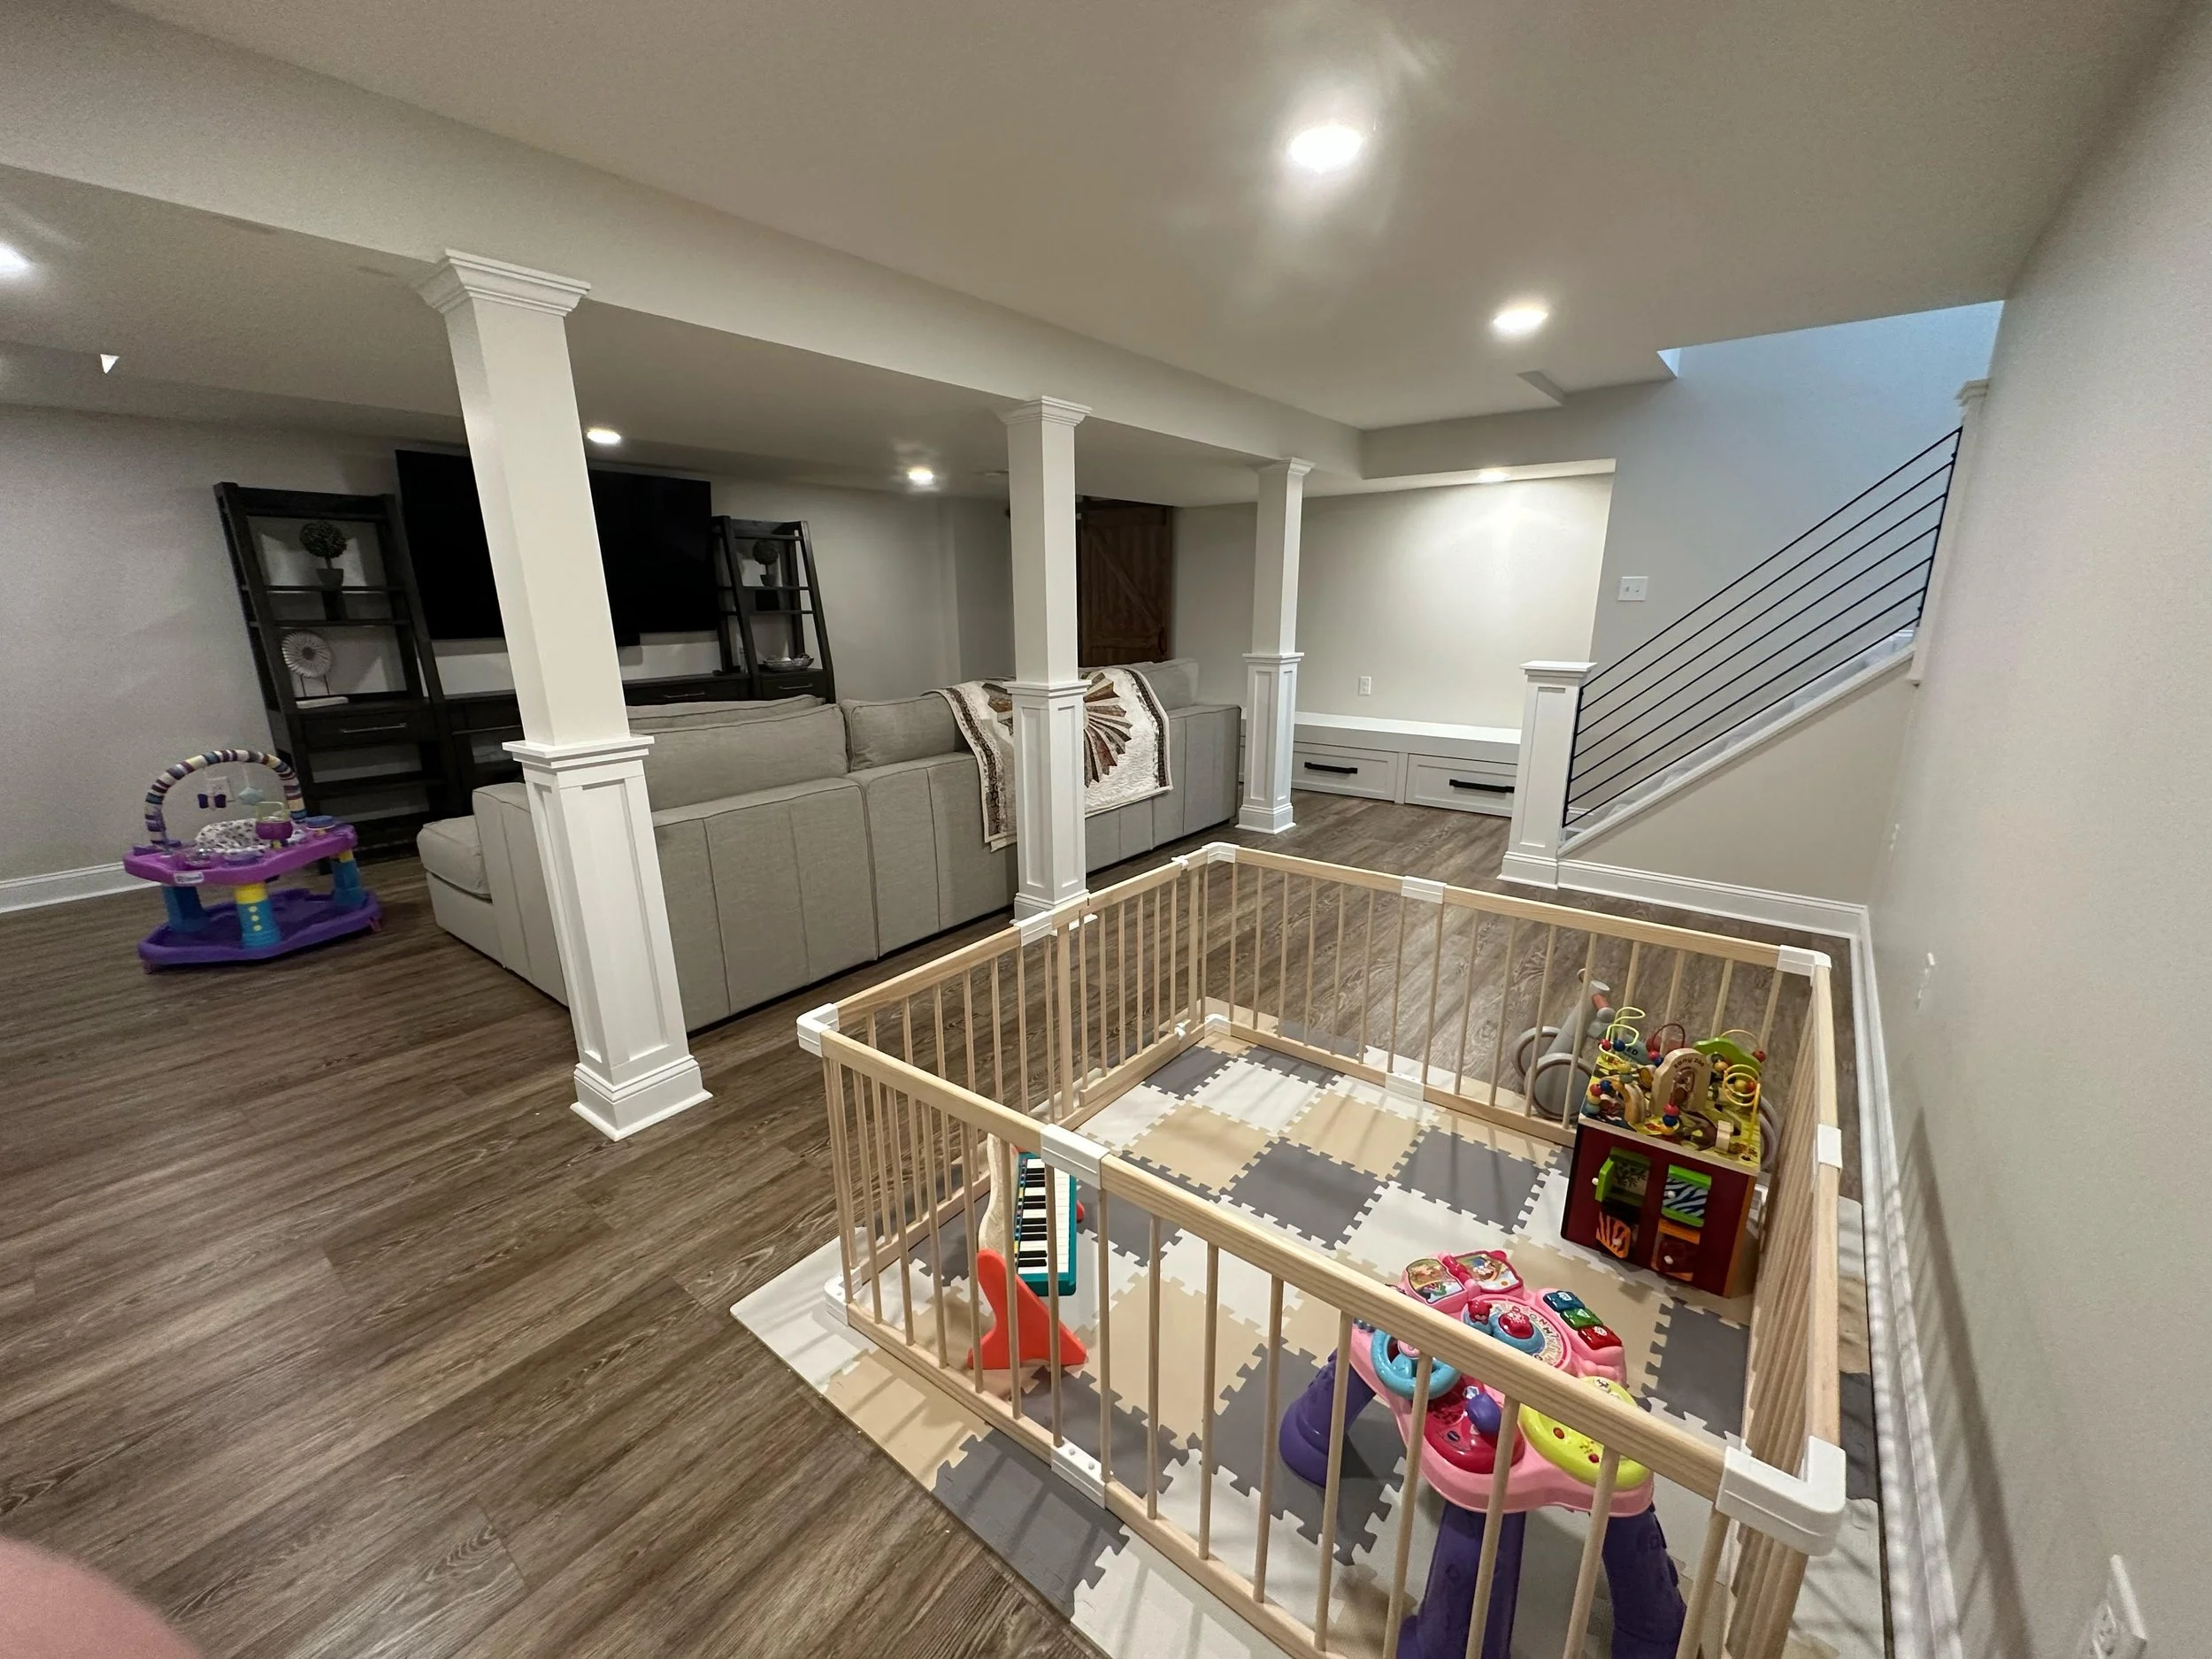
Basement upgrade into family room with a baby play area, a large sectional sofa, a television, and staircase with a steel fabricated railing. Columns with molding panels and trimmed details, LED lighting through out new interlocking floor commercial View fullsize

Basement upgrade into family room with a baby play area, a large sectional sofa, a television, and staircase with a steel fabricated railing. Columns with molding panels and trimmed details, LED lighting through out new interlocking floor commercial grade, sliding barn door
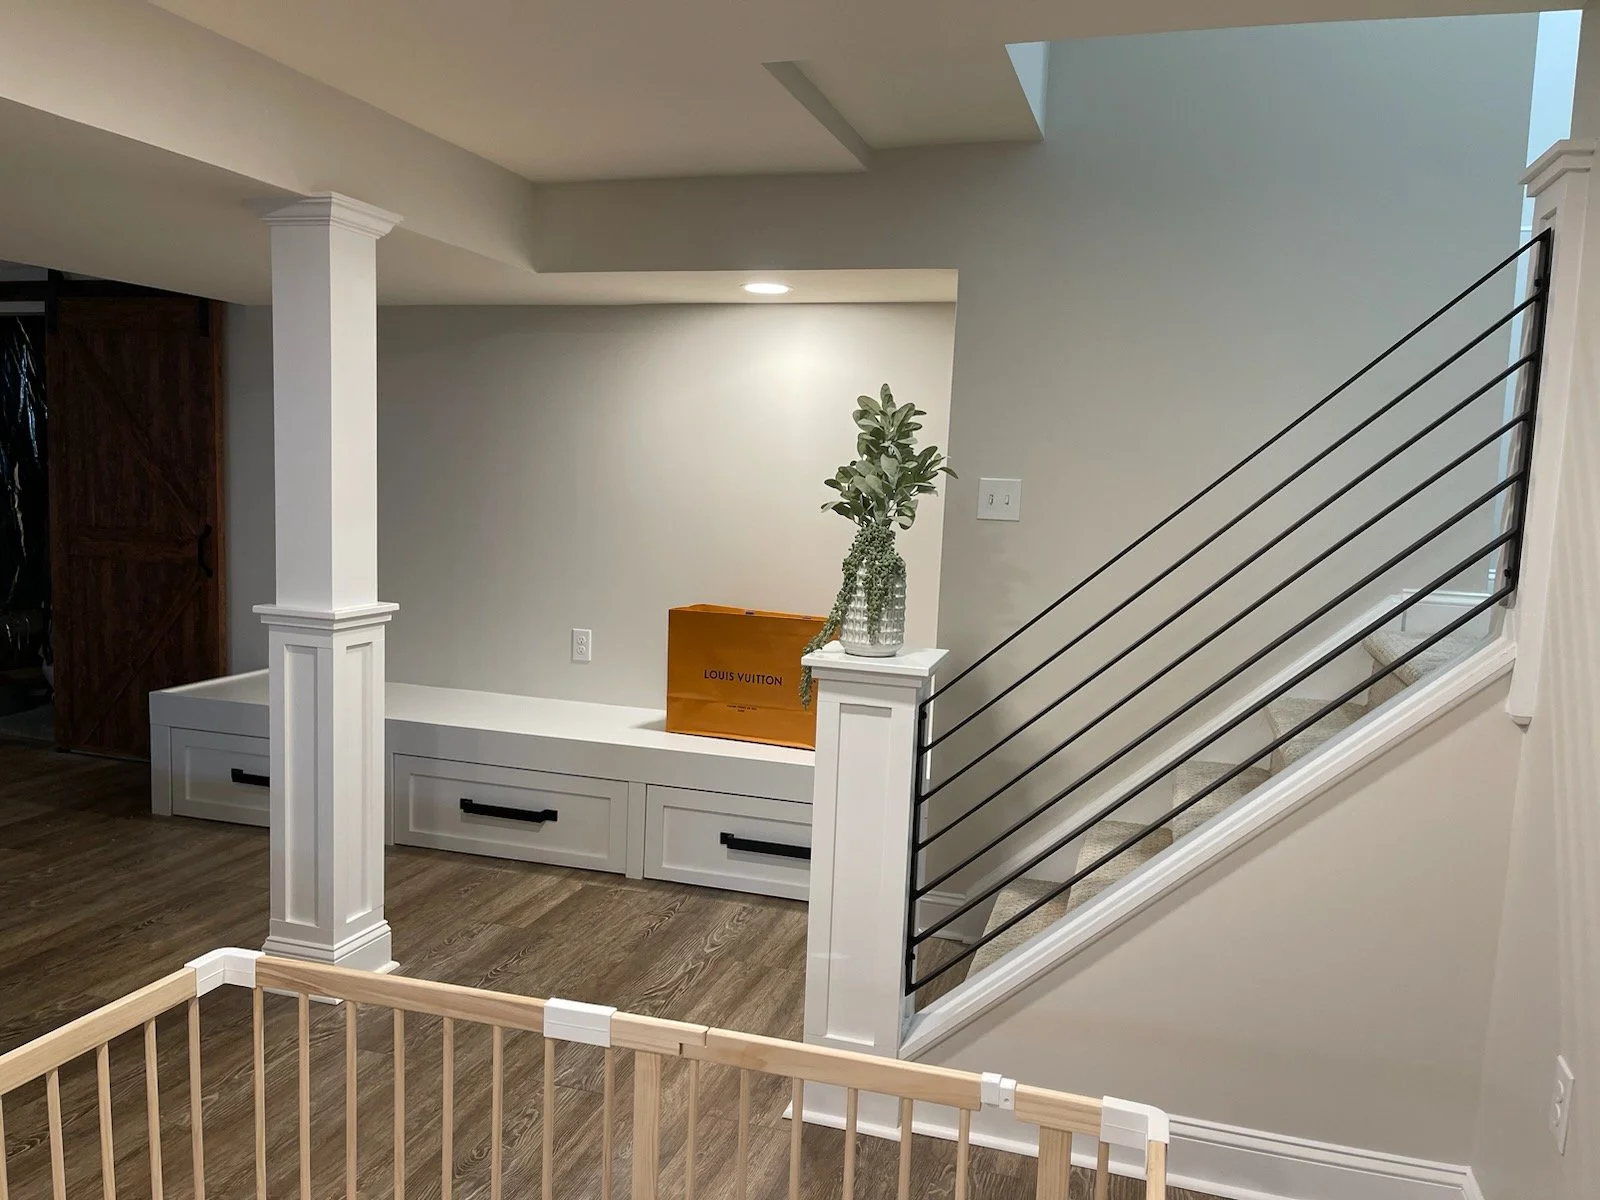
 painted white built-in storage bench, with three full storage drawers, platform for cushioned as reading area (cushions not yet chosen) View fullsize

painted white built-in storage bench, with three full storage drawers, platform for cushioned as reading area (cushions not yet chosen)
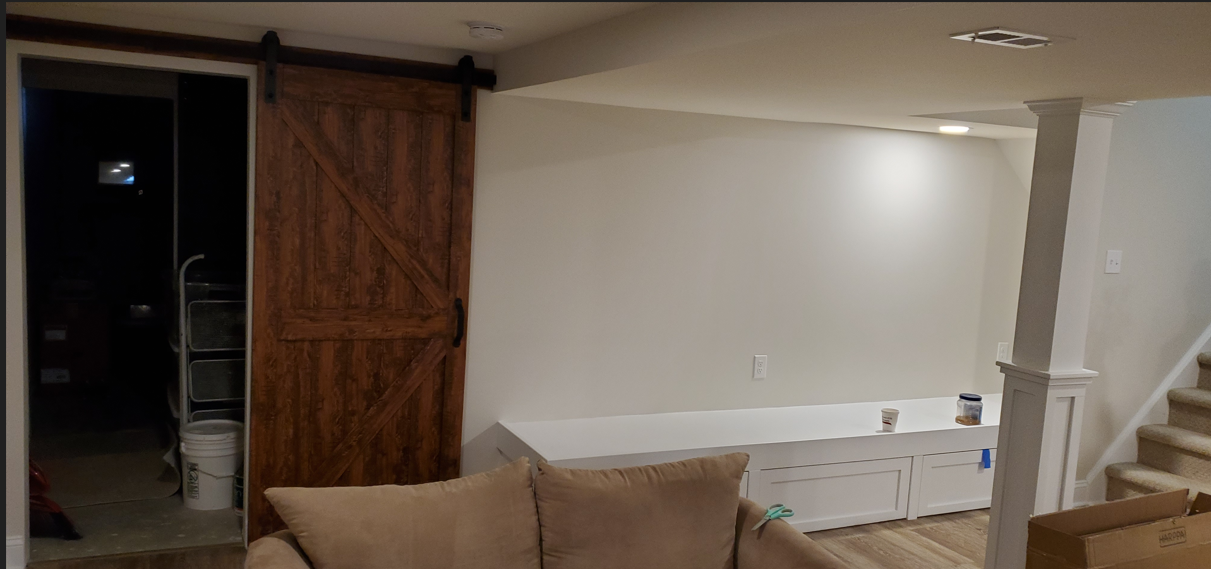
interior sliding custom barn door View fullsize
interior sliding custom barn door

Built-in triangular bookshelf under a staircase with wooden handrails.base trimmed with regular casing View fullsize

Built-in triangular bookshelf under a staircase with wooden handrails.base trimmed with regular casing
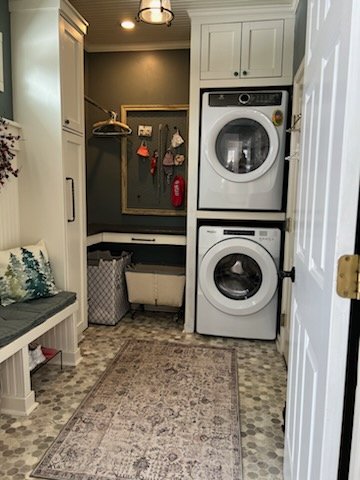
Custom built laundry and mudroom with stacked washer and dryer, cabinetry, a bench with a pillow, a laundry hamper, and a wall with hooks and hanging items. View fullsize

Custom built laundry and mudroom with stacked washer and dryer, cabinetry, a bench with a pillow, a laundry hamper, and a wall with hooks and hanging items.
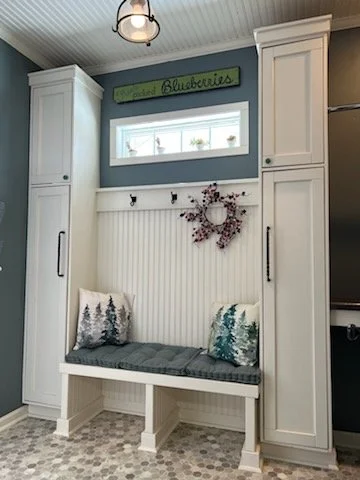
Mudroom with custom built-in bench, white cabinets, decorative pillows, wainscot ceiling and new flooring, a window to add light. View fullsize

Mudroom with custom built-in bench, white cabinets, decorative pillows, wainscot ceiling and new flooring, a window to add light.
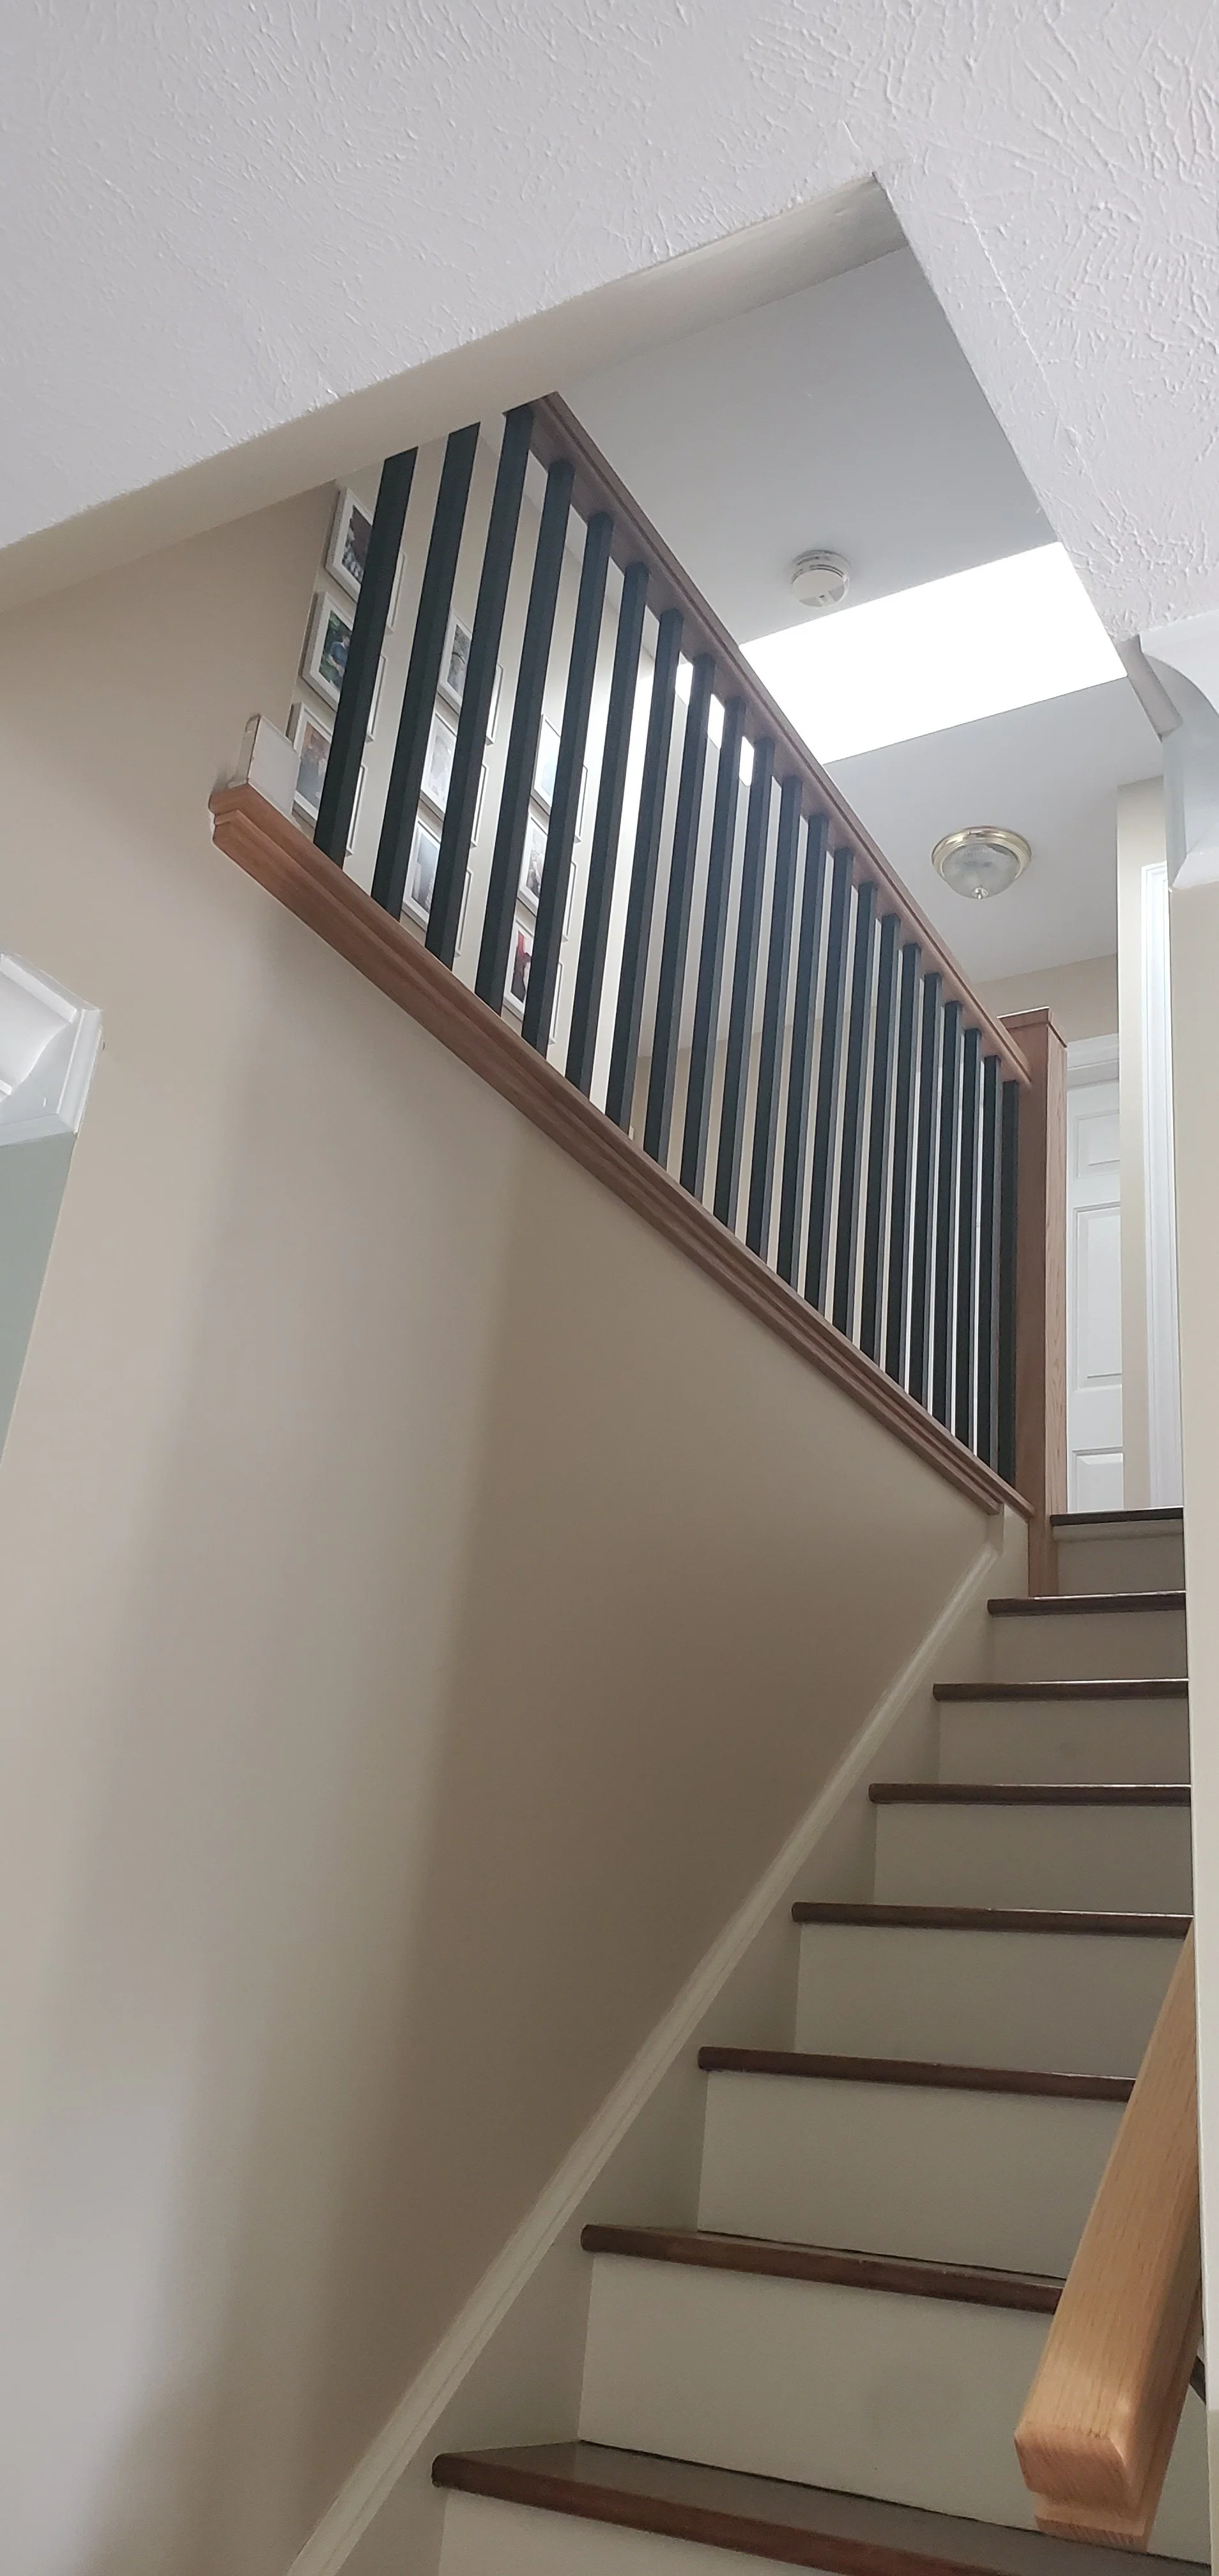
 staircase redesigned  with Oak rail and 1"x1" square spindles, oak treads sanded and freshly stained View fullsize

staircase redesigned with Oak rail and 1"x1" square spindles, oak treads sanded and freshly stained
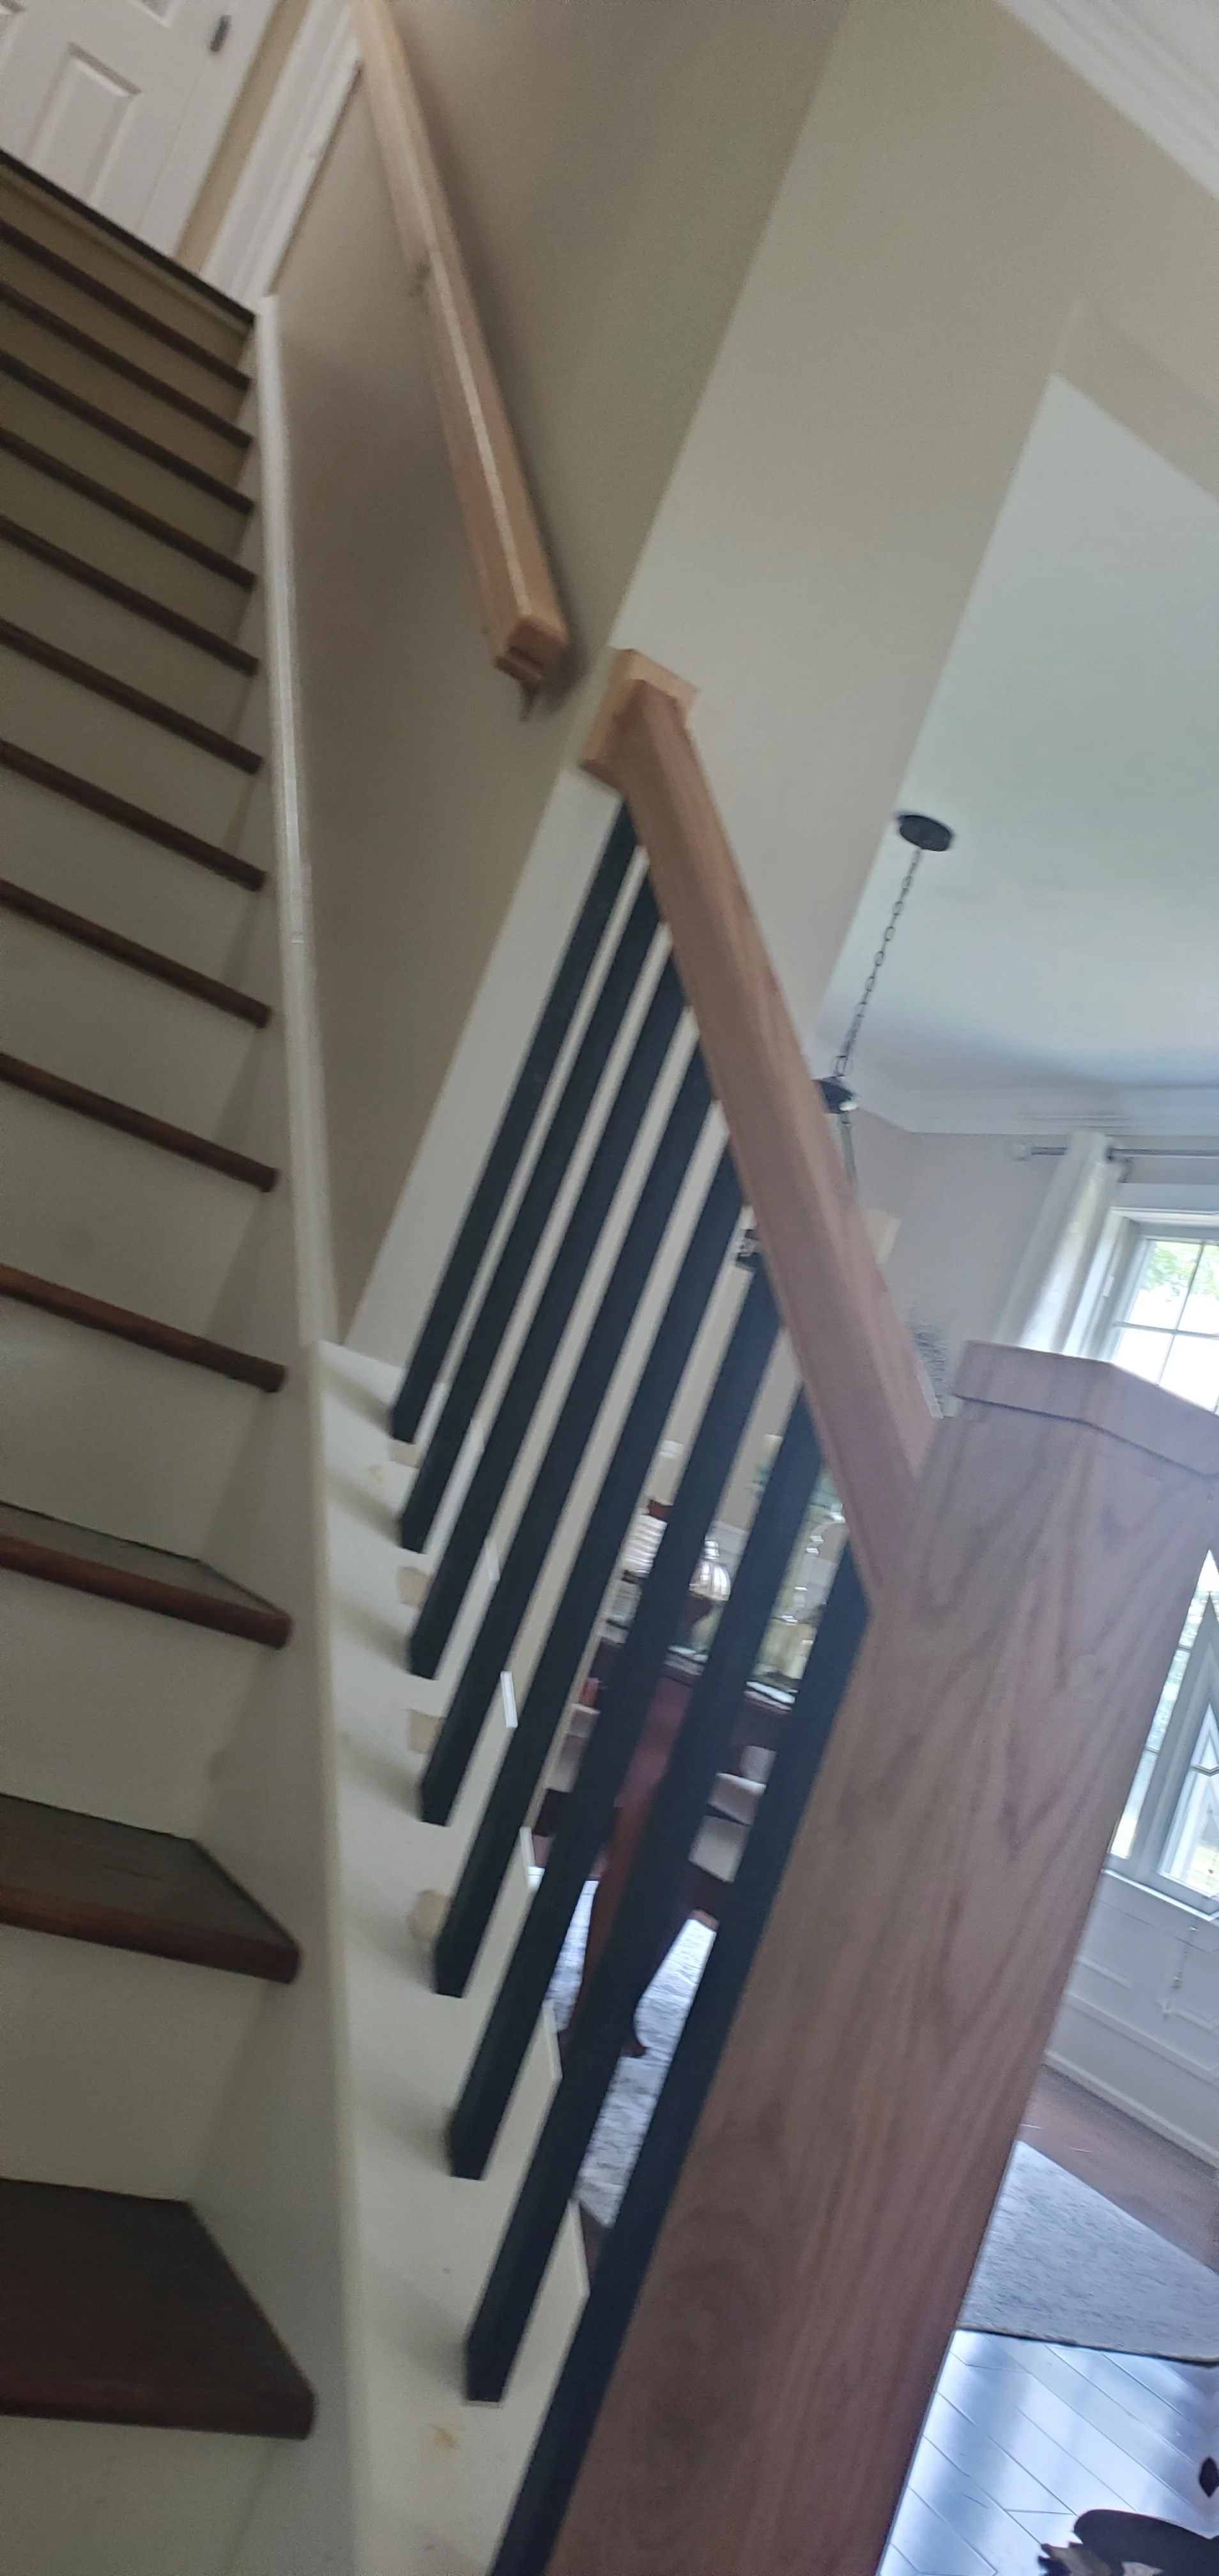
Lower level custom oak railing and handrail reconfigured newel post View fullsize
Lower level custom oak railing and handrail reconfigured newel post


Close-up of redesigned ceiling corner trim with crown,solid, cove, chair rail applied molding in a living room with neutral painted walls. View fullsize

Close-up of redesigned ceiling corner trim with crown,solid, cove, chair rail applied molding in a living room with neutral painted walls.
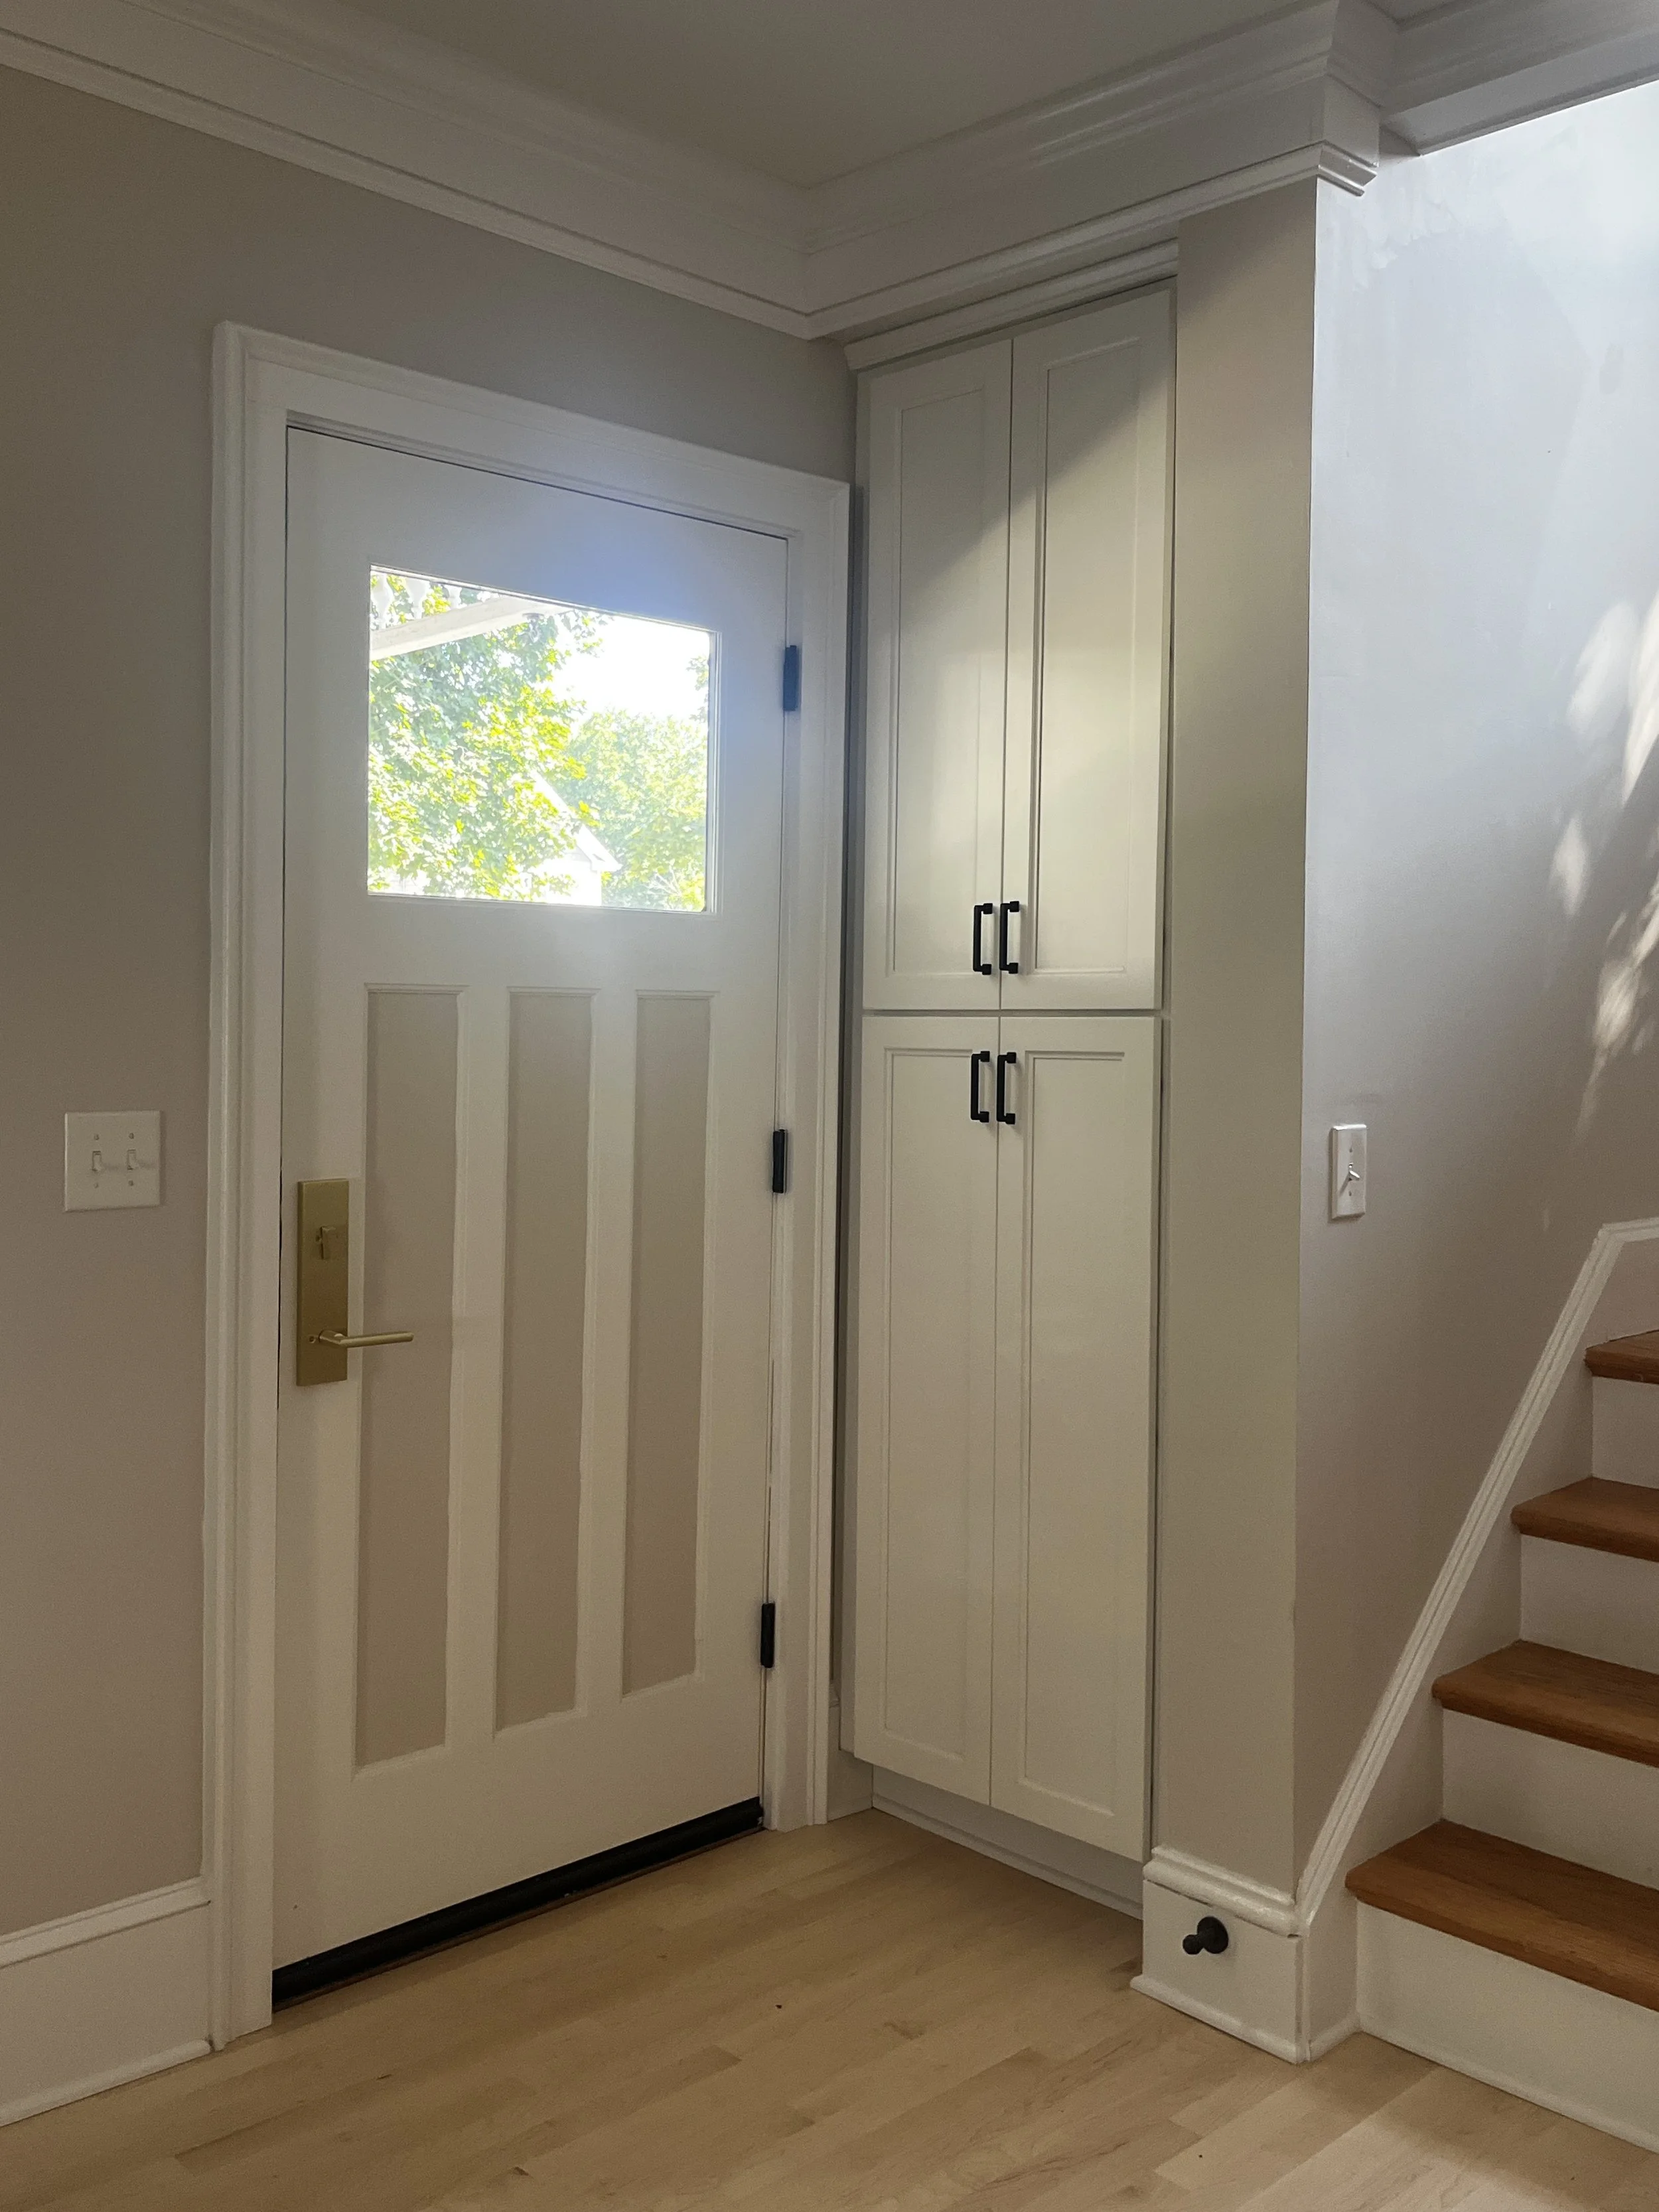
custom entryway door with two tone paint applied to it featuring a window, alongside white cabinets View fullsize

custom entryway door with two tone paint applied to it featuring a window, alongside white cabinets
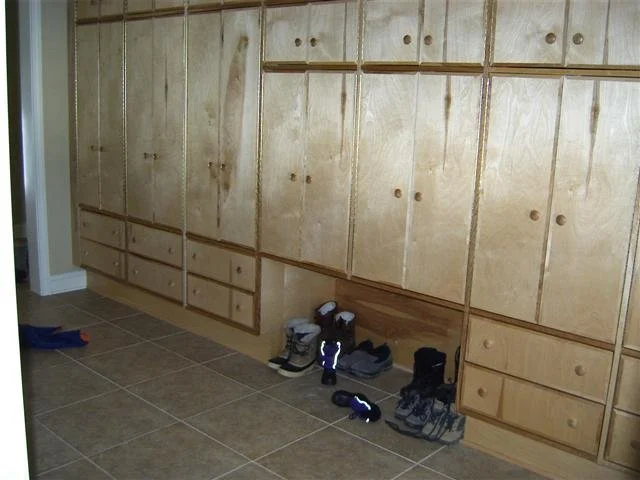
Mudroom birch plywood faced and structured built-in cabinets and drawers with shoes on the tiled floor underneath. View fullsize

Mudroom birch plywood faced and structured built-in cabinets and drawers with shoes on the tiled floor underneath.
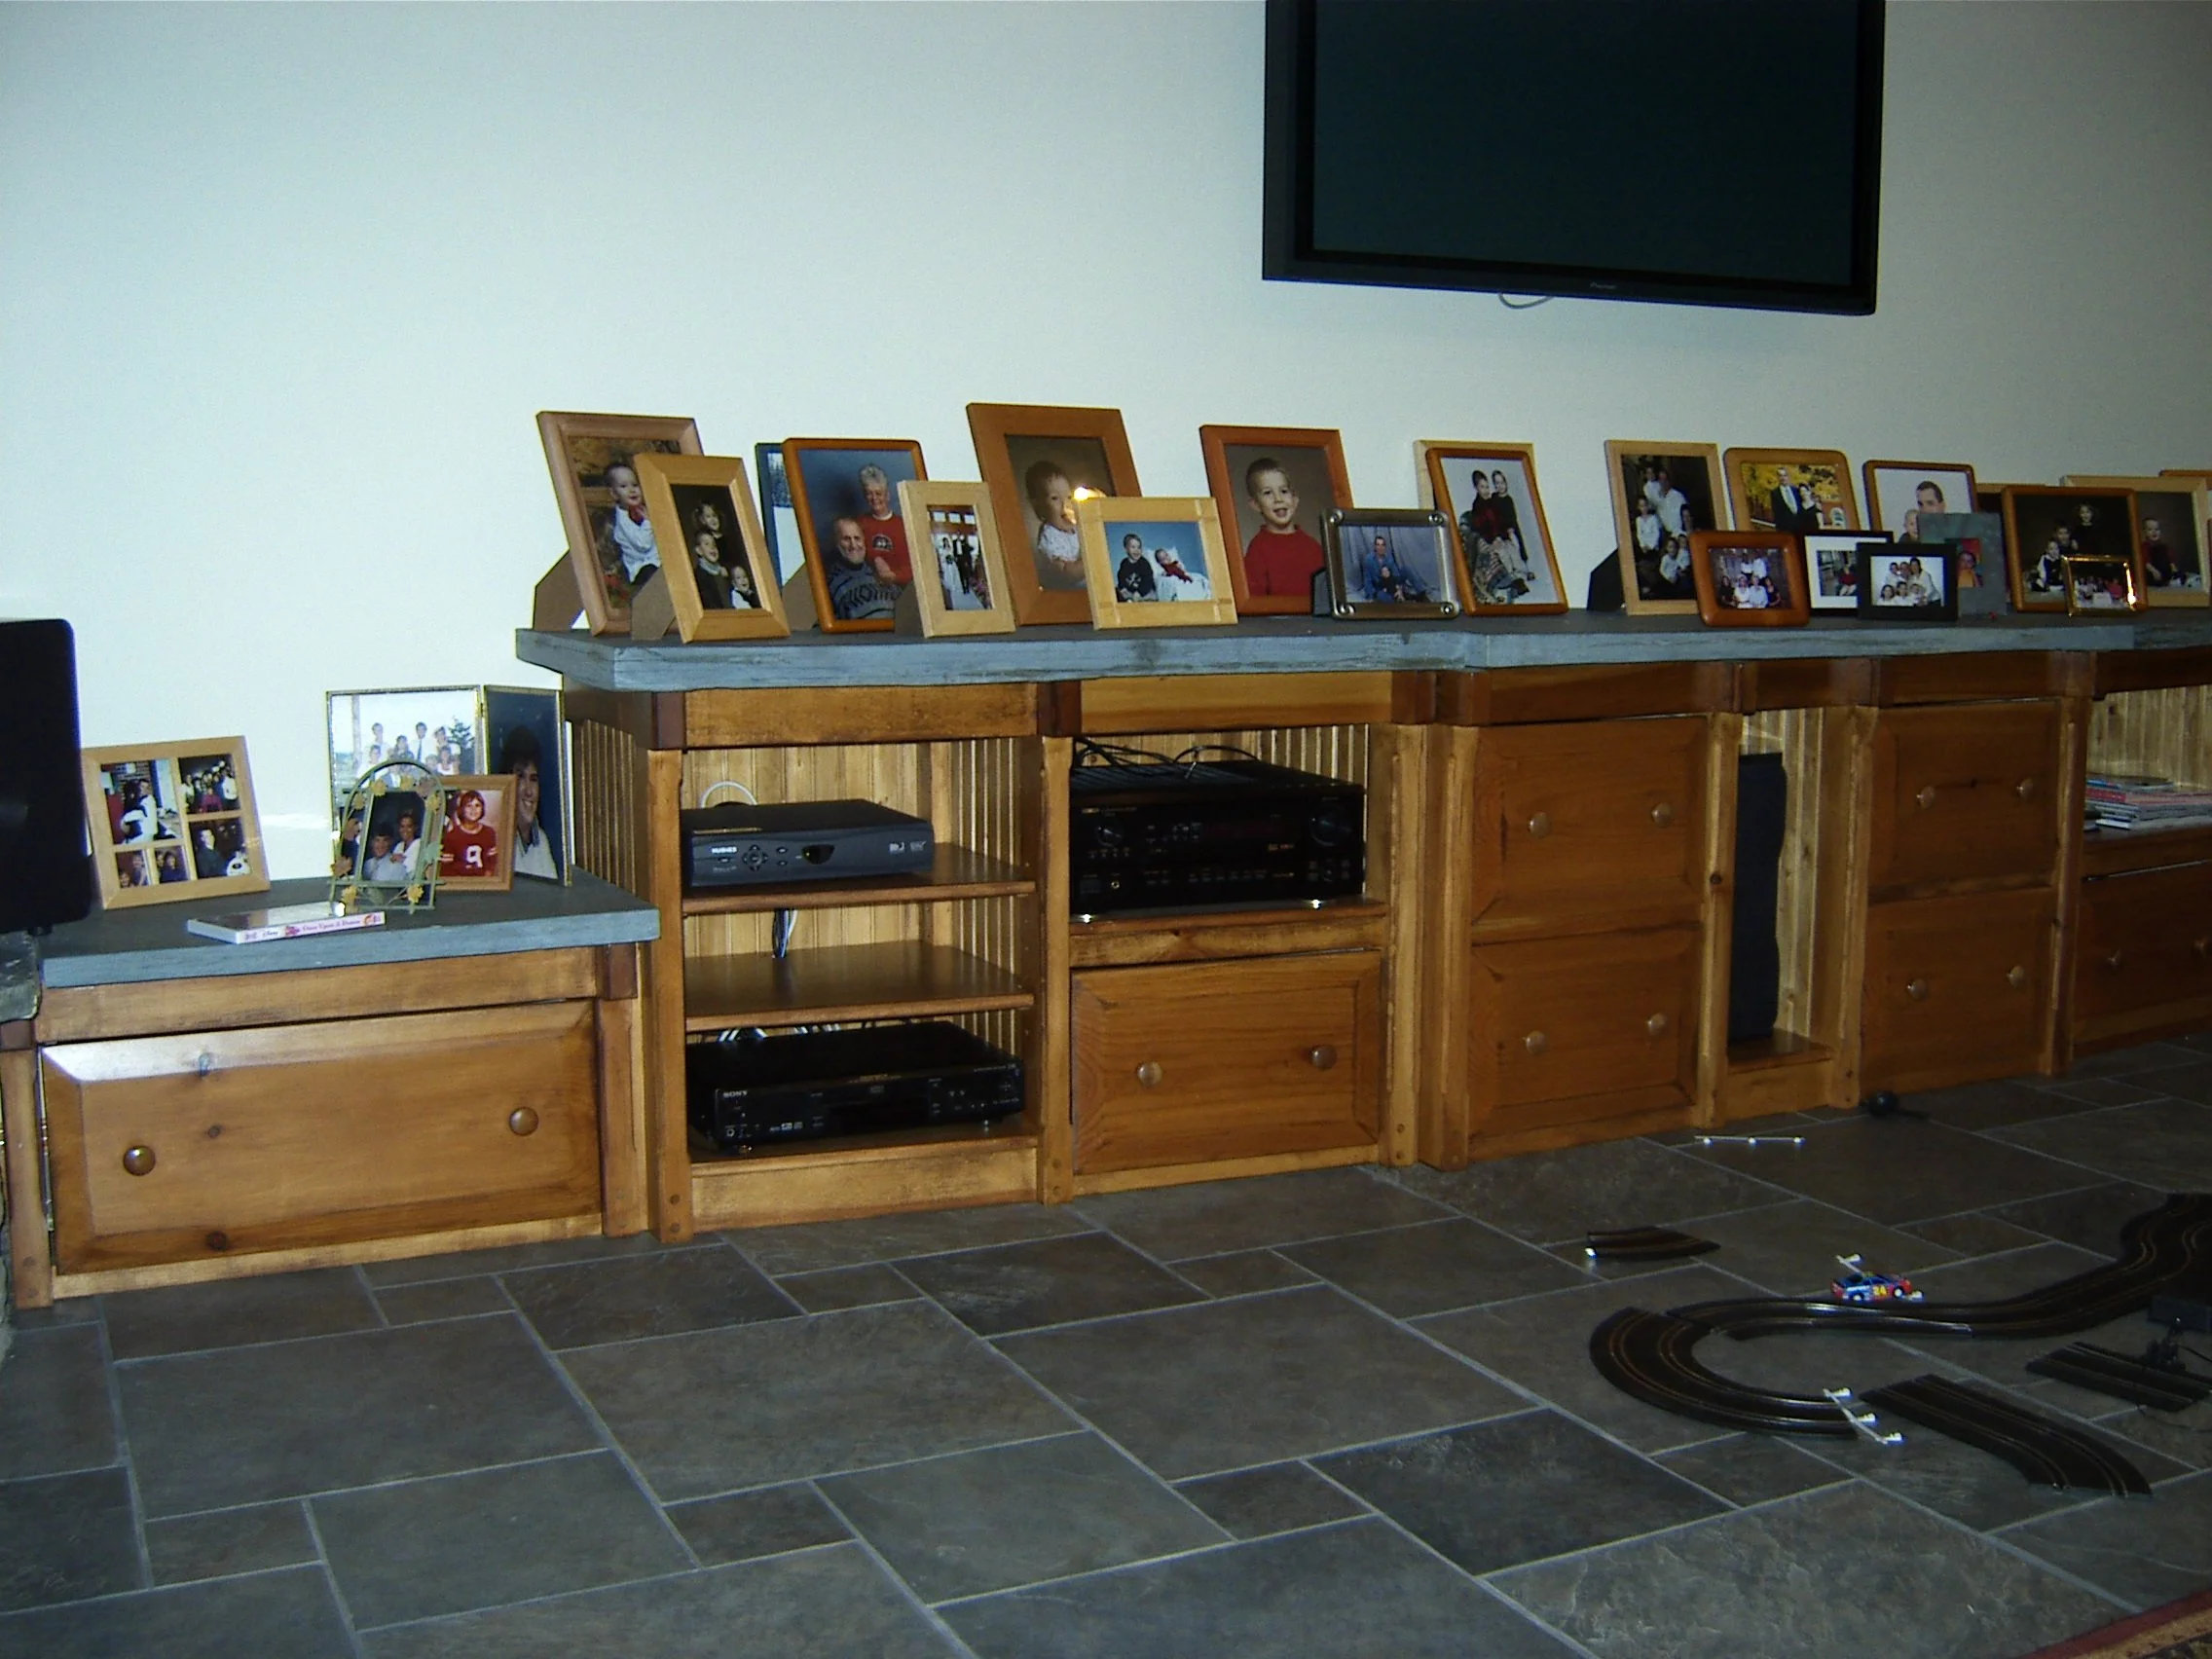
Pine custom built entertainment center, with solid blue stone , with drawers and shelving View fullsize
Pine custom built entertainment center, with solid blue stone , with drawers and shelving

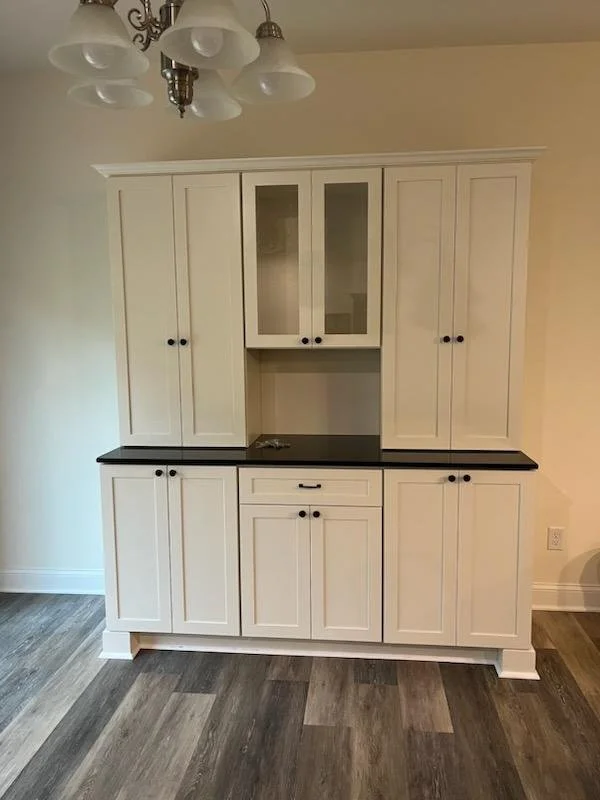
custom built dining buffet cabinet with glass doors and black onyx countertop, custom feet promote it's look View fullsize

custom built dining buffet cabinet with glass doors and black onyx countertop, custom feet promote it's look
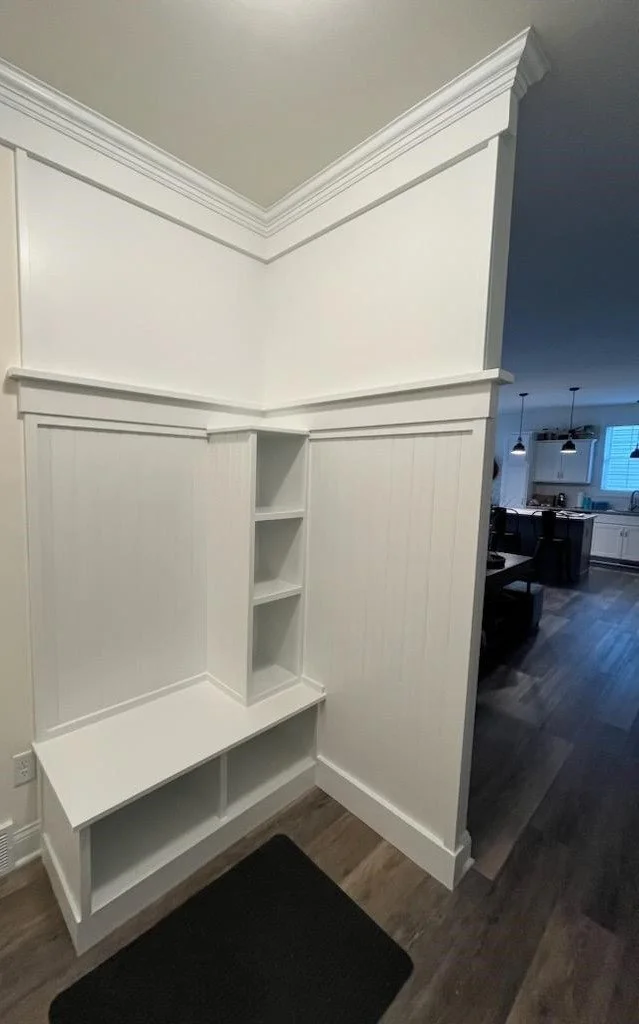
Mudroom off garage shelving bench seat, crown ceiling trim, wainscotting back wall with a wall accent top trim View fullsize

Mudroom off garage shelving bench seat, crown ceiling trim, wainscotting back wall with a wall accent top trim
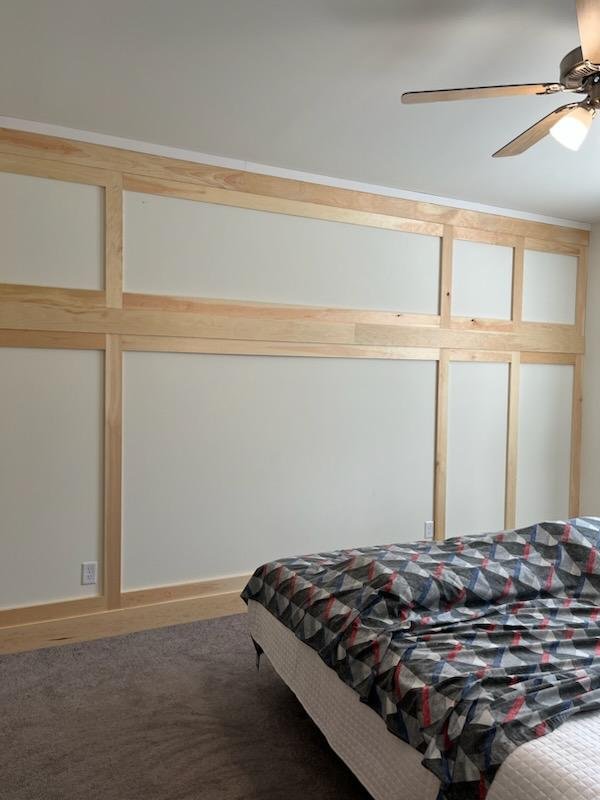
Interior of a bedroom with a accent wall and a ceiling fan. View fullsize
Interior of a bedroom with a accent wall and a ceiling fan.

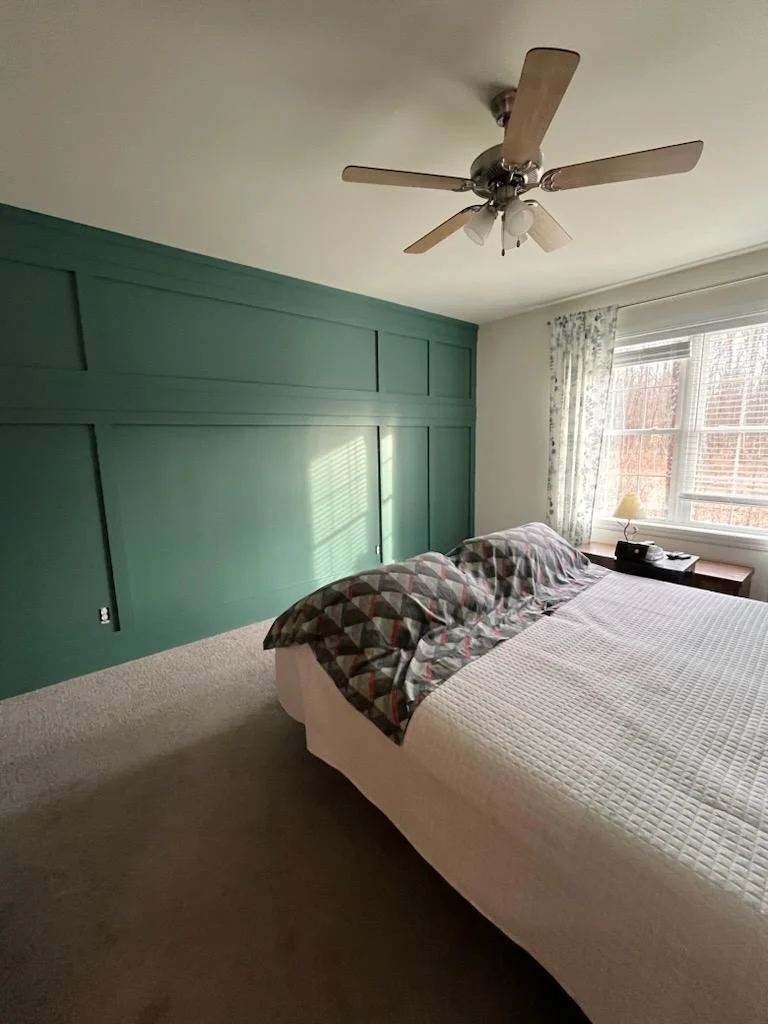
Bedroom accent wall finished in green View fullsize
Bedroom accent wall finished in green

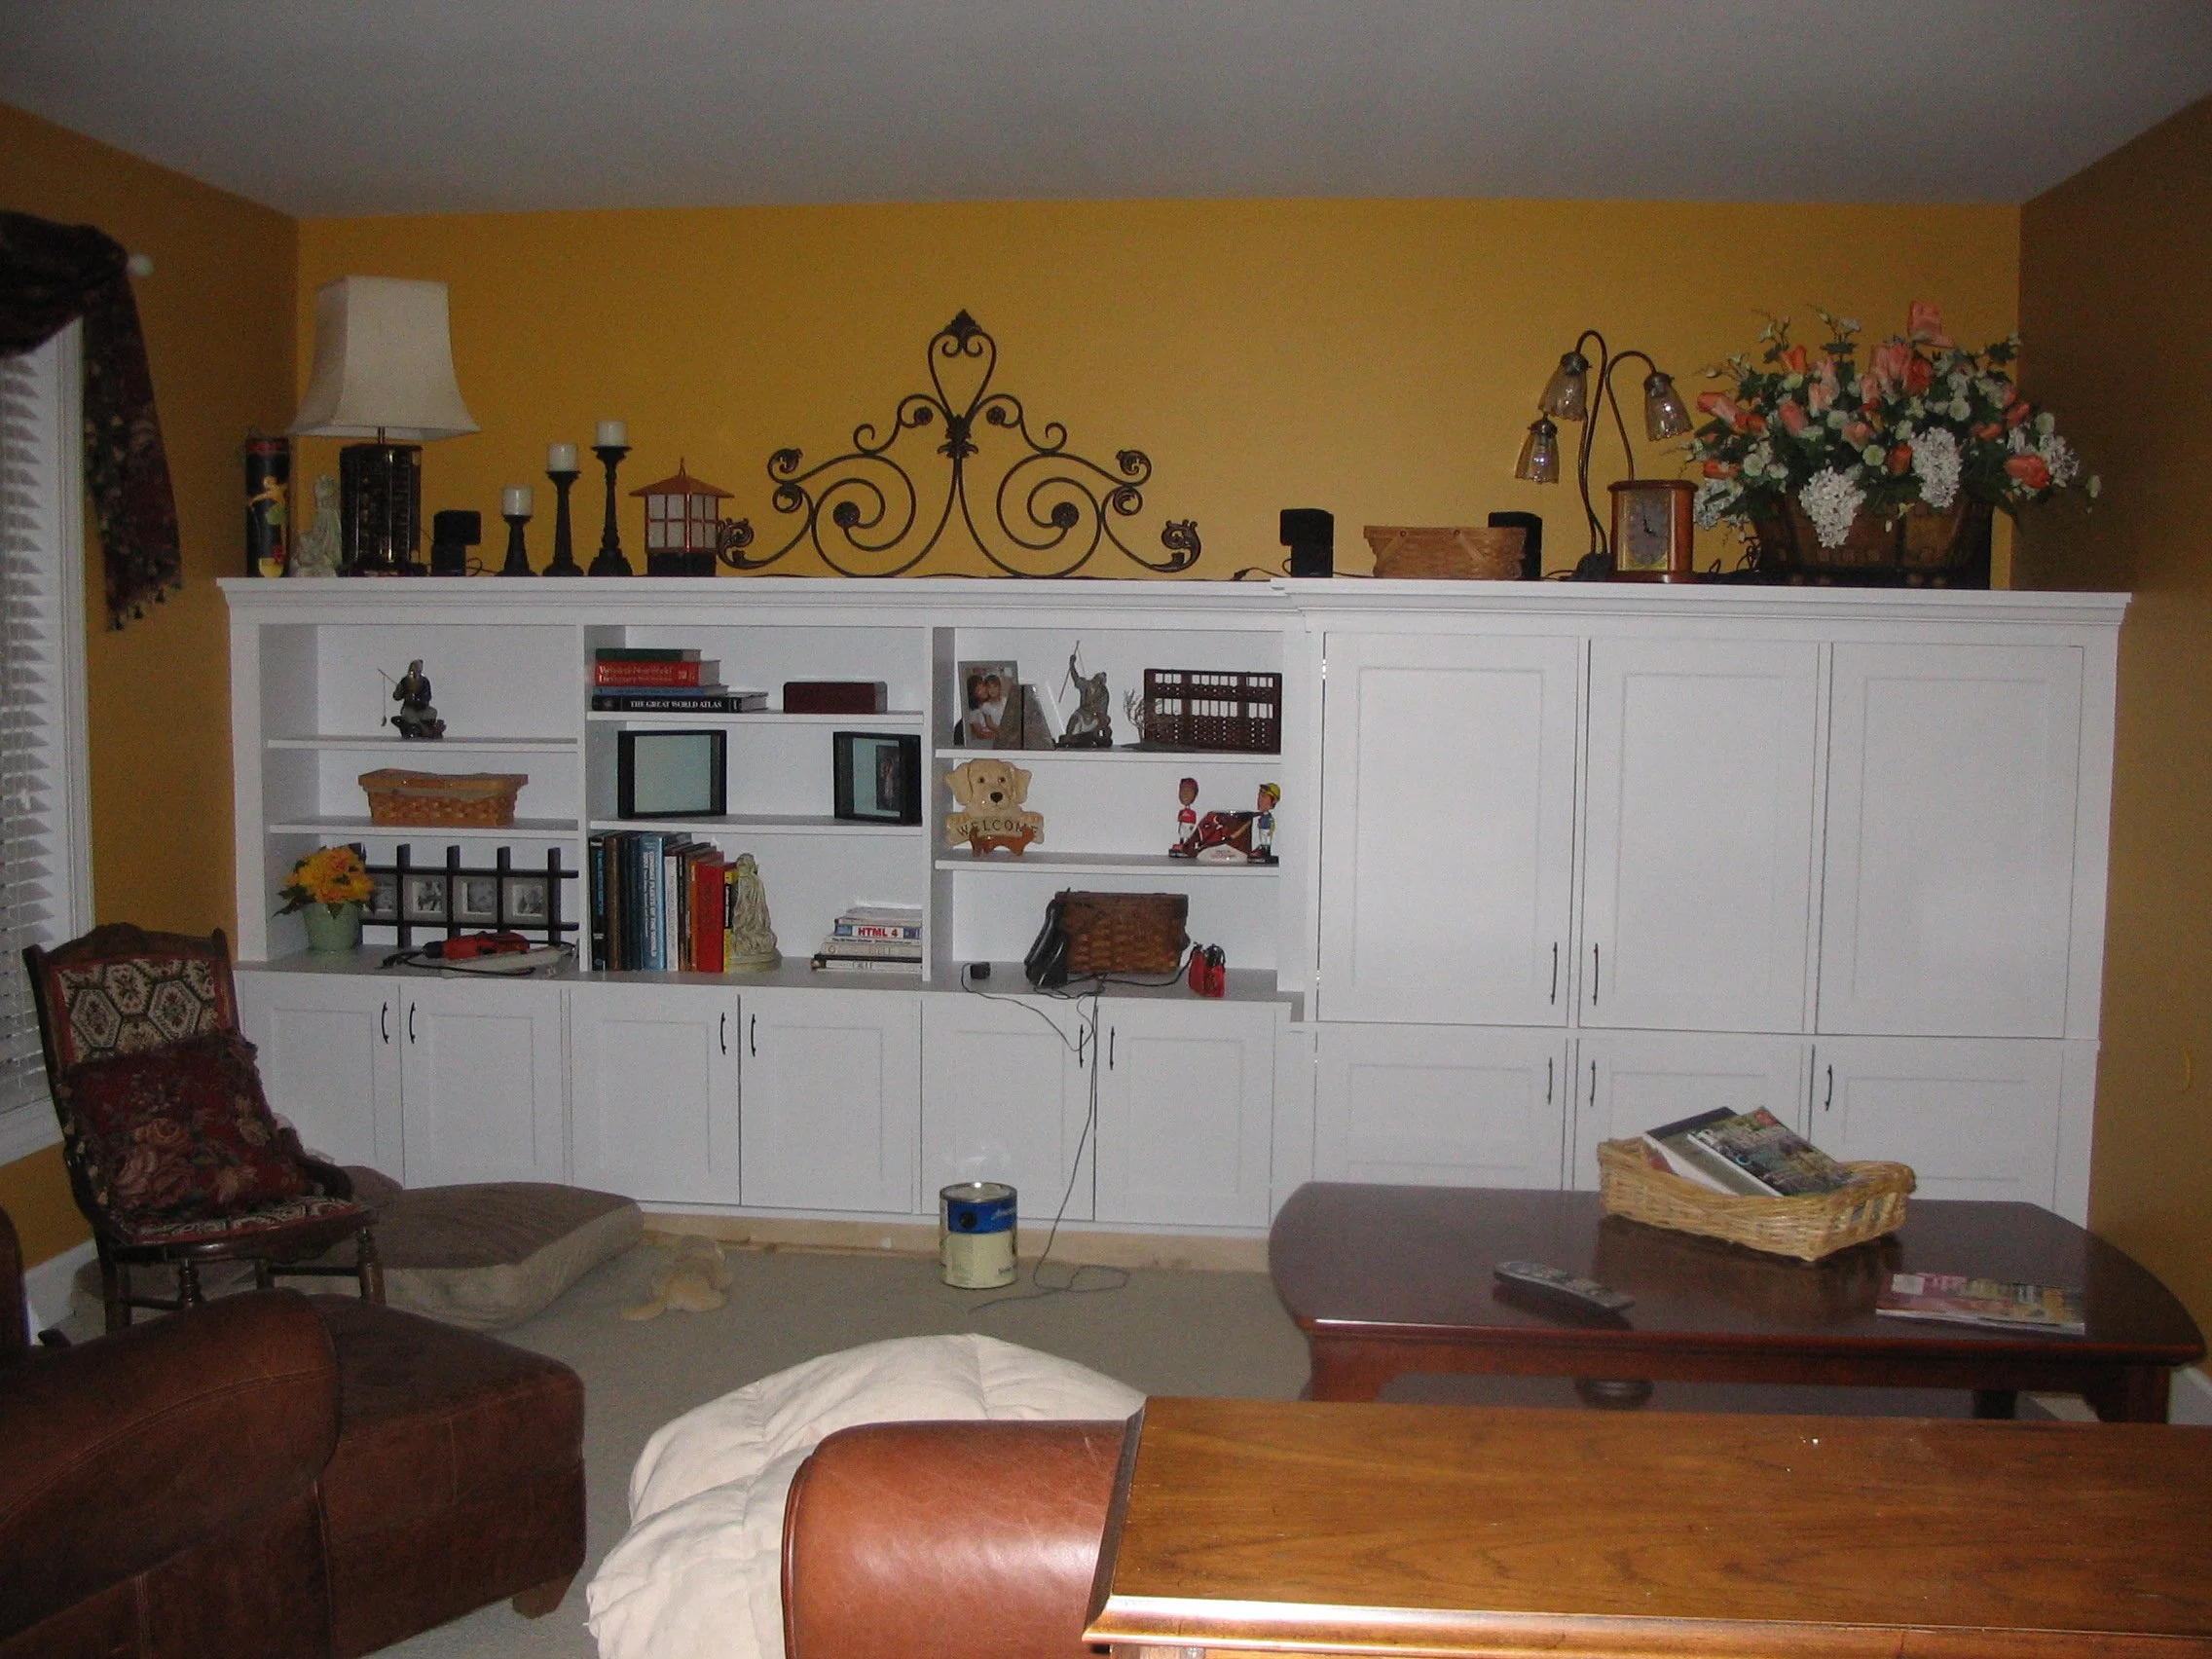
Living room with white built-in shelves, shelving with base storage, covered TV and Audio components with storage below View fullsize

Living room with white built-in shelves, shelving with base storage, covered TV and Audio components with storage below

custom white wooden mantel to compliment the stone View fullsize
custom white wooden mantel to compliment the stone

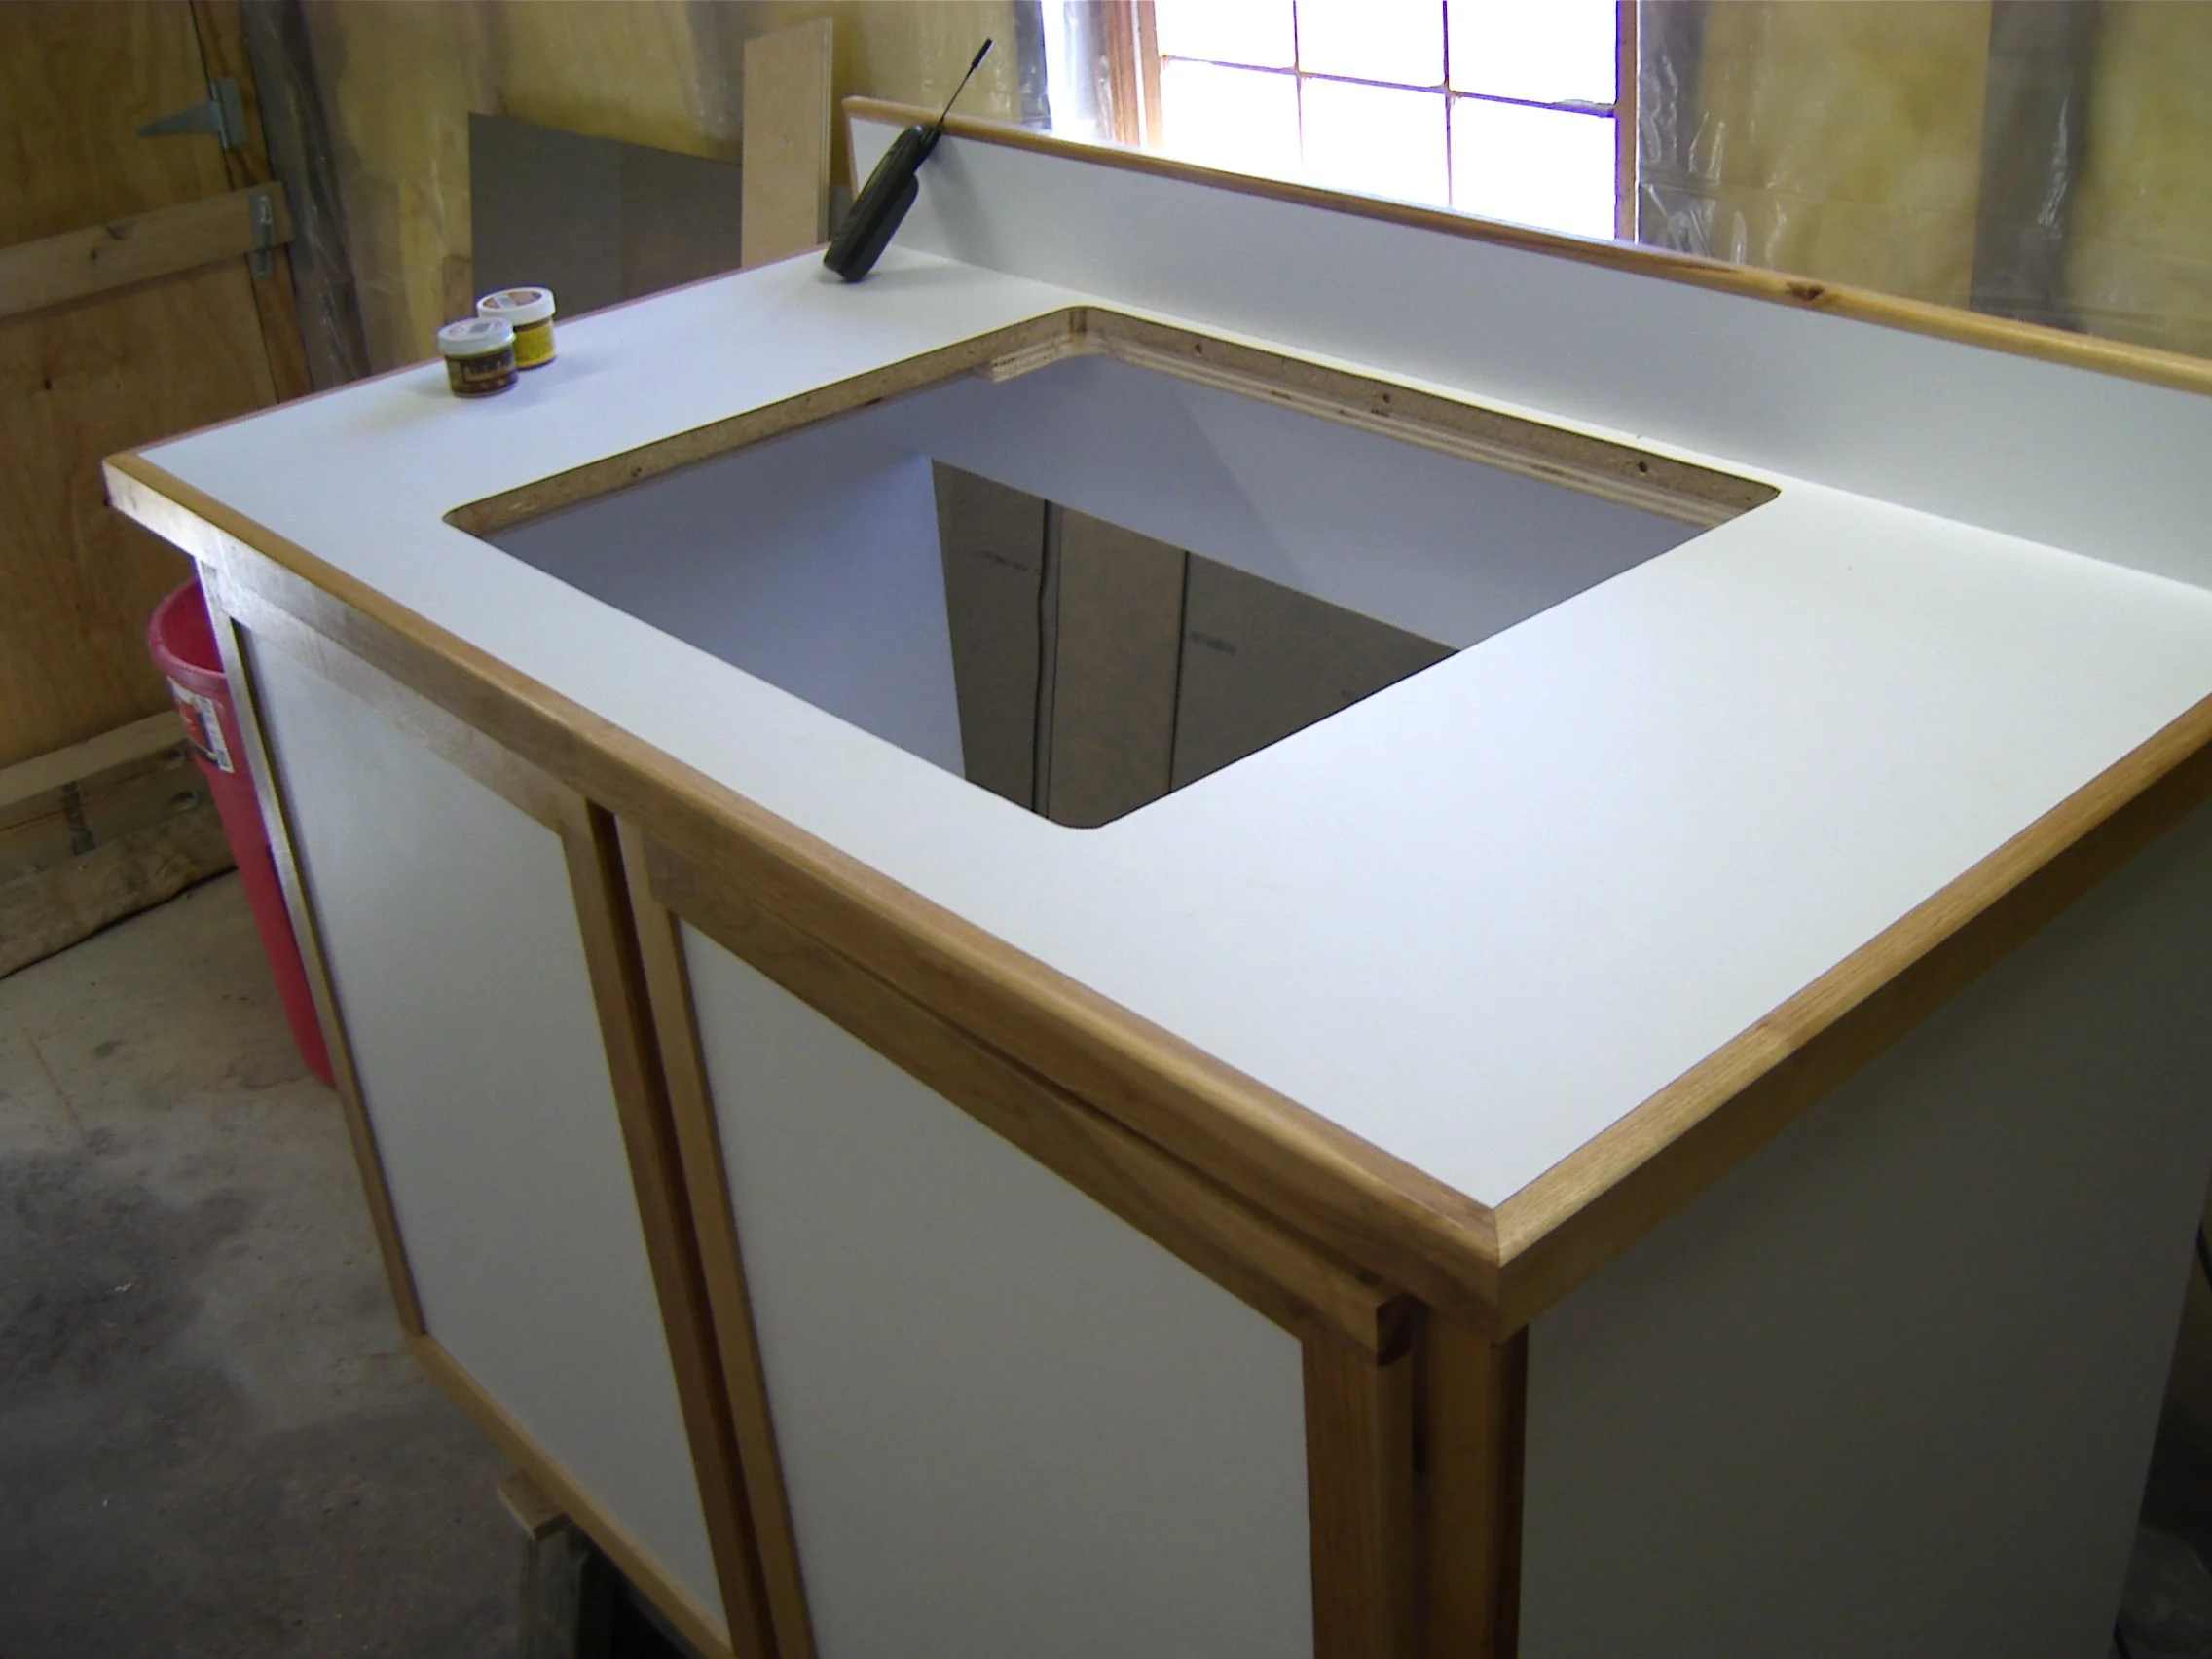
sink base for laundry room laminate countertop with sink cut out View fullsize
sink base for laundry room laminate countertop with sink cut out

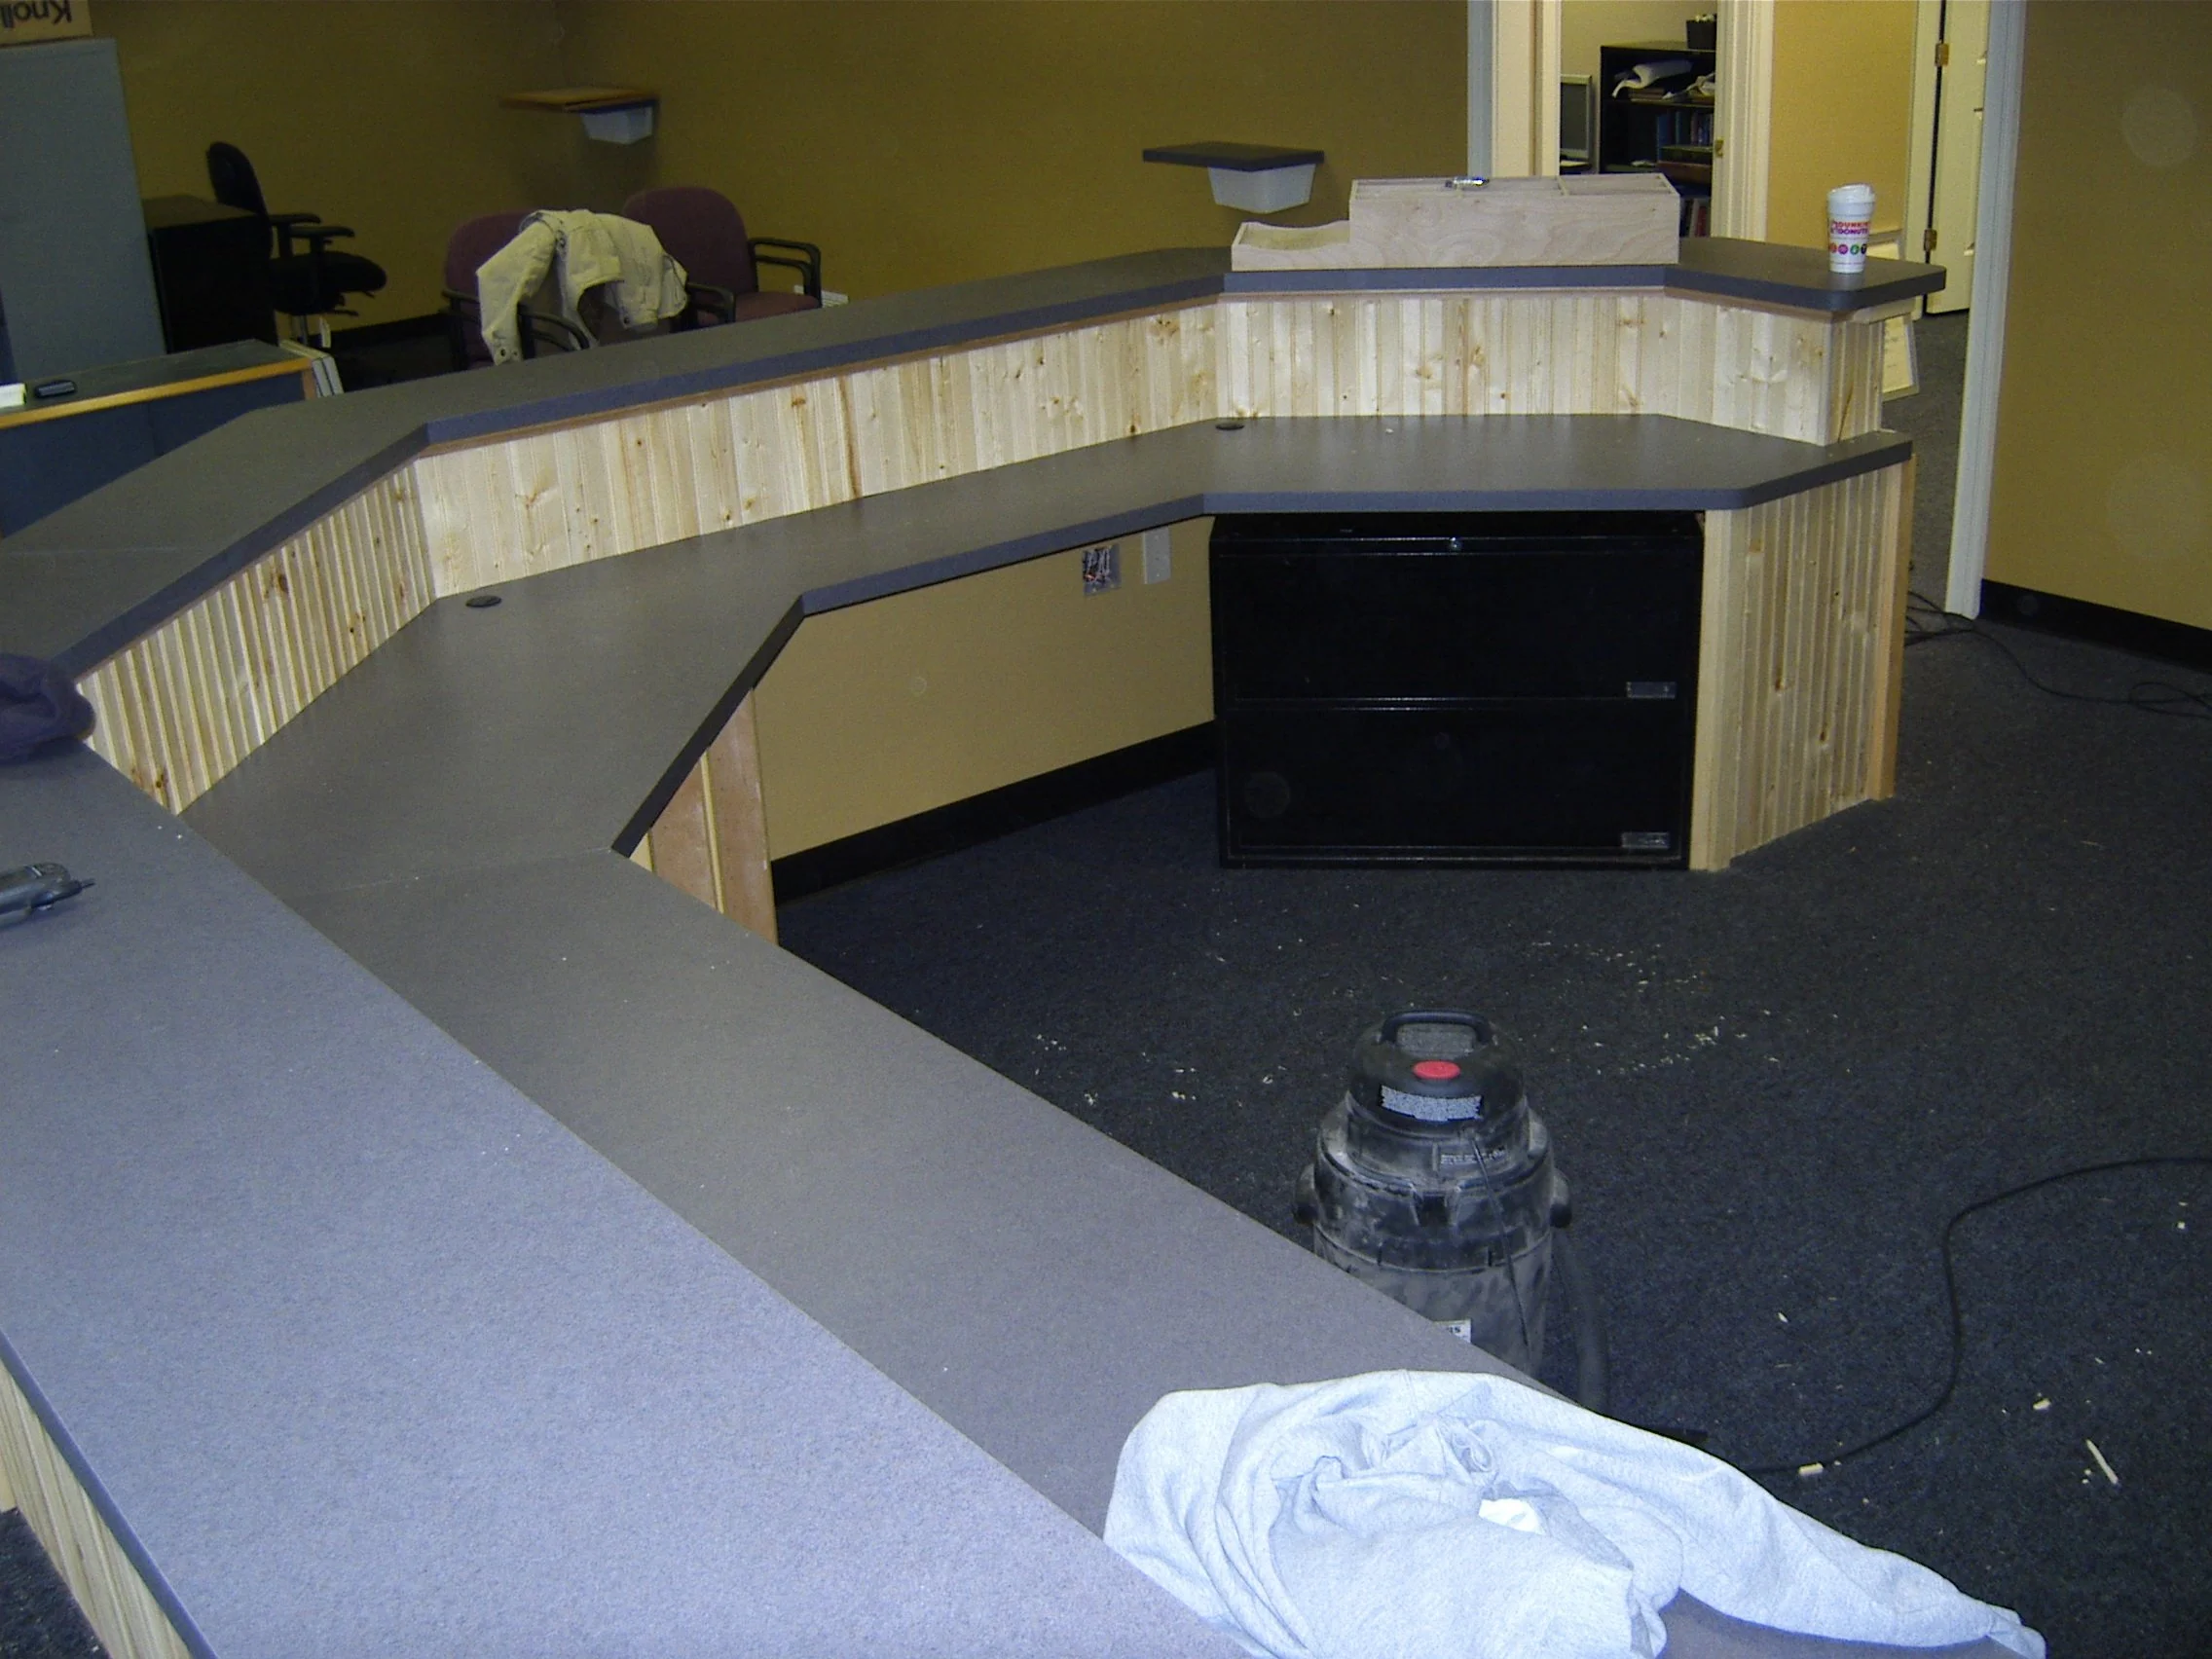
Reception area with a curved wooden  frame partition, with laminate countertop View fullsize
Reception area with a curved wooden frame partition, with laminate countertop

total garage vamp yellow pine floors knotty pine walls ceiling lights  built wall storage areas View fullsize
total garage vamp yellow pine floors knotty pine walls ceiling lights built wall storage areas

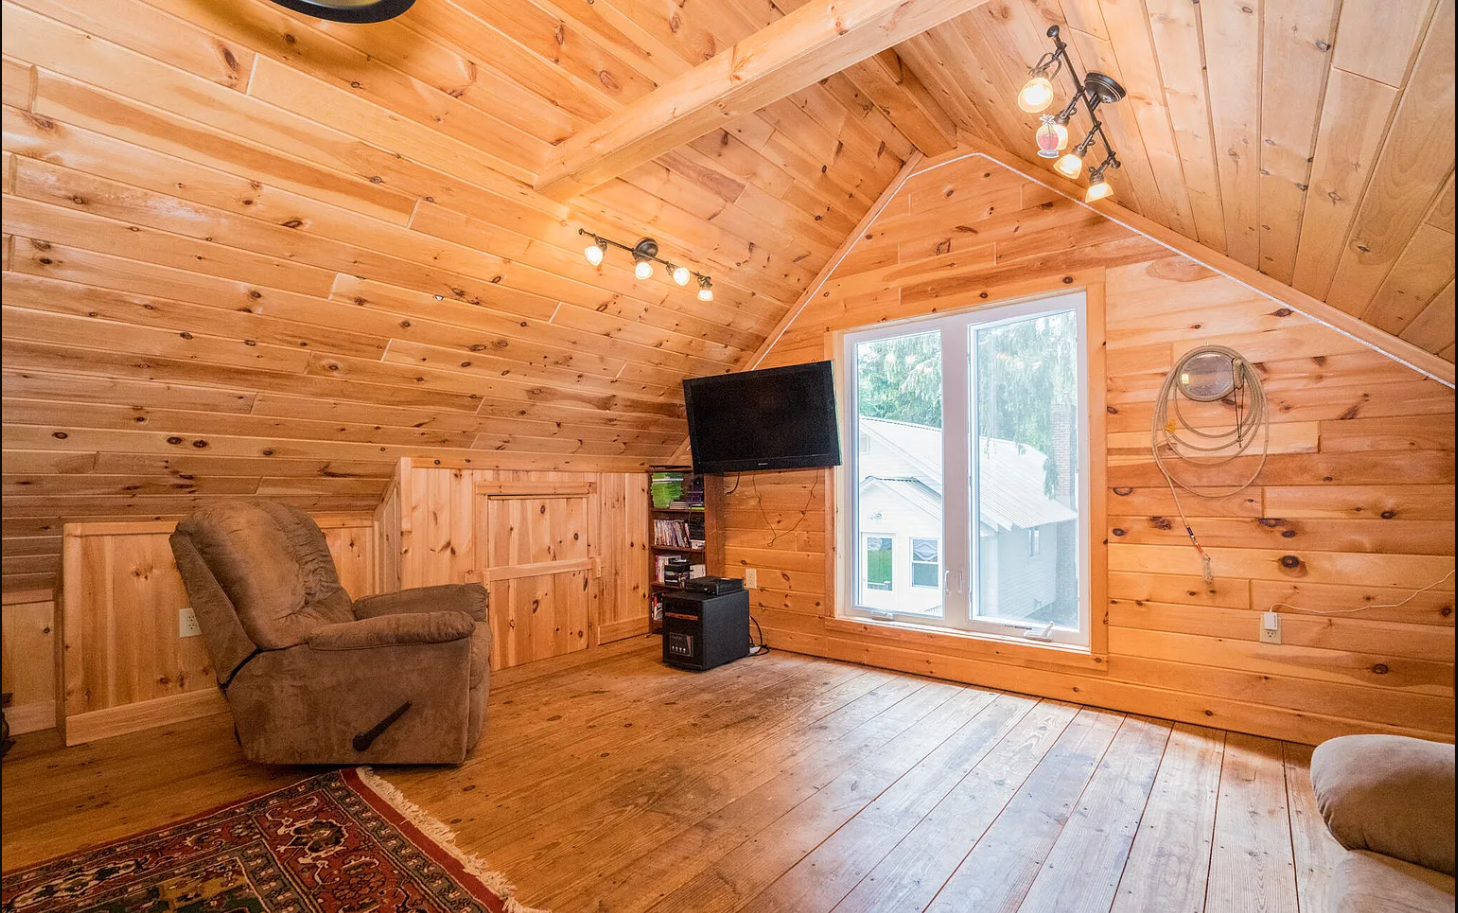
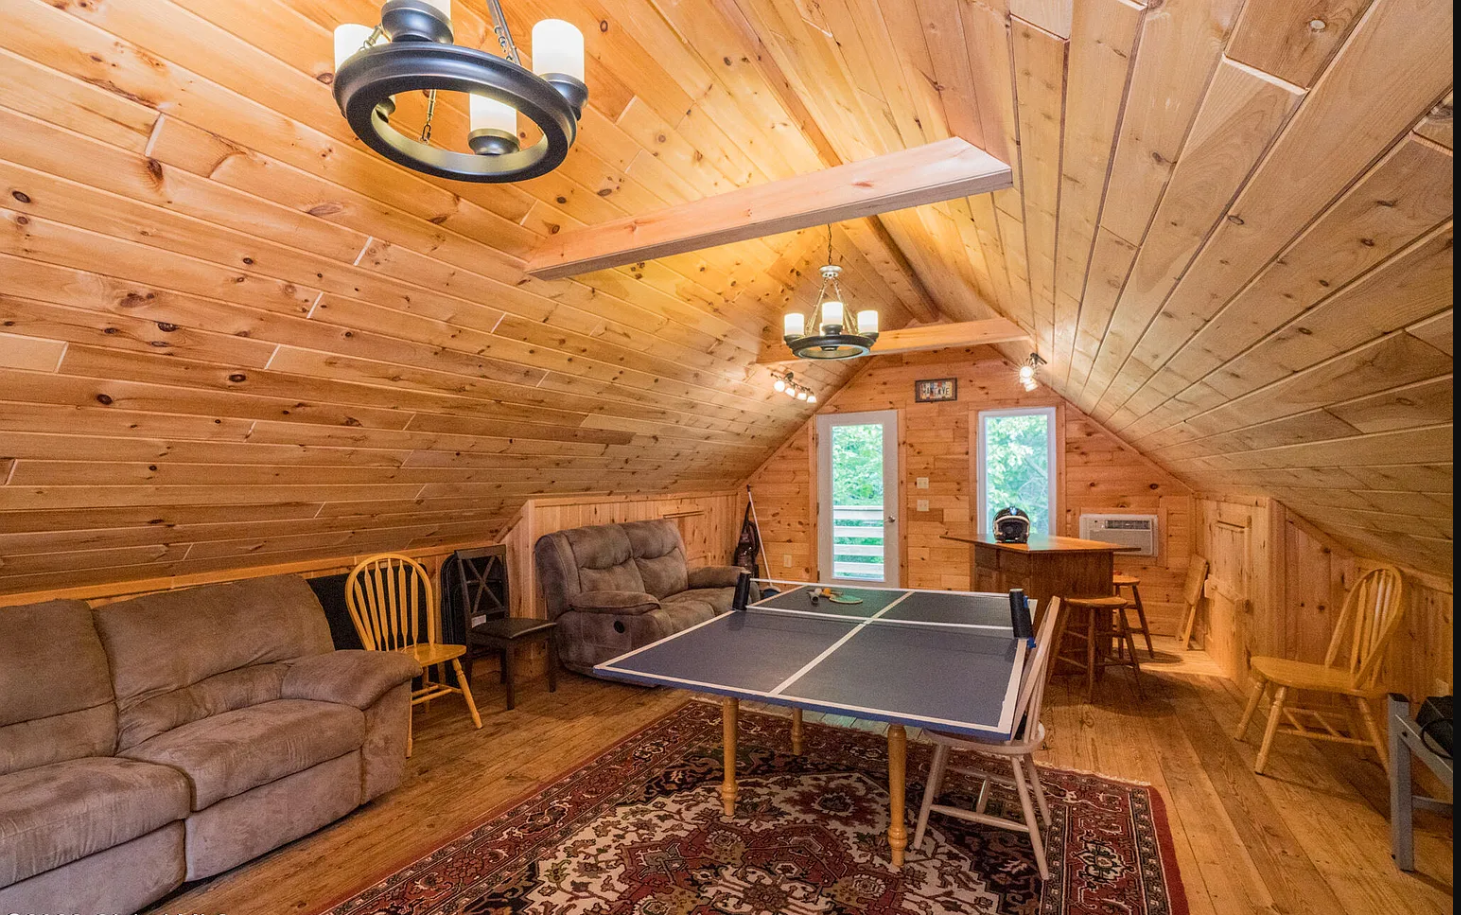
garage loft game room with pine  wood-paneled walls and ceiling, new tall casements with safety glass View fullsize

garage loft game room with pine wood-paneled walls and ceiling, new tall casements with safety glass
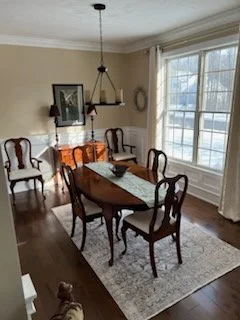
Dining room wall panels, ceiling floor trim View fullsize
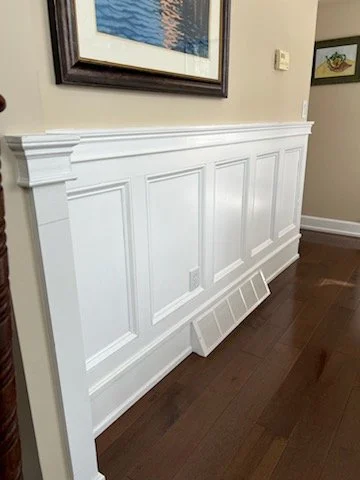
Dining room wall panels, ceiling floor trim

wall panels View fullsize

wall panels

Interior of a room under construction featuring a wooden ceiling with ten custom built light boxes ..fun job View fullsize

Interior of a room under construction featuring a wooden ceiling with ten custom built light boxes ..fun job

reception area desk with a hutch built to accommodate owners requests View fullsize

reception area desk with a hutch built to accommodate owners requests

A laundry room with , installed white cabinets from Clear Choice Cabinets  above, a metal clothes rod  and a ceiling light. View fullsize

A laundry room with , installed white cabinets from Clear Choice Cabinets above, a metal clothes rod and a ceiling light.

angled railing section....finished nicely View fullsize

angled railing section....finished nicely

accent wall with a geometric wooden slat design, choice pattern by owner View fullsize

accent wall with a geometric wooden slat design, choice pattern by owner

wall finished painted View fullsize

wall finished painted

custom built white bookshelf with multiple shelves and drawers for the miscellaneous View fullsize

custom built white bookshelf with multiple shelves and drawers for the miscellaneous

associated custom desk  with custom top to match bookshelf cabinet View fullsize

associated custom desk with custom top to match bookshelf cabinet

installed this kitchen  finished nicely View fullsize

installed this kitchen finished nicely

installed cabinets for owner,  detailed the upper "soffit" as it were as feature View fullsize

installed cabinets for owner, detailed the upper "soffit" as it were as feature

redesigned and covered  (with some demo) a four step brick stairway ..to a new profiled  6" rise with 16"    5 step  with 2" tread Red Grandis...easy and comfortable step  up to kitchen down to family View fullsize

redesigned and covered (with some demo) a four step brick stairway ..to a new profiled 6" rise with 16" 5 step with 2" tread Red Grandis...easy and comfortable step up to kitchen down to family

my first built in queen size bed, frame has built-in storage drawers that extend to the exterior wall  and two magnetic side panels View fullsize

my first built in queen size bed, frame has built-in storage drawers that extend to the exterior wall and two magnetic side panels

queen size built in platform bad with 13" step 6" rise to heaven ..LOL View fullsize

queen size built in platform bad with 13" step 6" rise to heaven ..LOL

basement partitions, bench storage, doors fabricated , overhead soffit......with the existing stone foundation finished nicely View fullsize

basement partitions, bench storage, doors fabricated , overhead soffit......with the existing stone foundation finished nicely

painted floor View fullsize

painted floor

A three-story Victorian-style total renovated...from foundation mahogany floor decking columns were cut and redesigned completely new entrance stairway  View fullsize

A three-story Victorian-style total renovated...from foundation mahogany floor decking columns were cut and redesigned completely new entrance stairway

Red Grandis hardwood  double front doors with rained insulated glass replaced single door with a partial walls...total front access with new entrance View fullsize

Red Grandis hardwood double front doors with rained insulated glass replaced single door with a partial walls...total front access with new entrance

original front door View fullsize

original front door

Front porch of a house under construction with wooden posts and stairs, reconstructed columns for design and support. View fullsize

Front porch of a house under construction with wooden posts and stairs, reconstructed columns for design and support.

little liquor and wine storage, with refrigerator and storage cabinets on the side View fullsize

little liquor and wine storage, with refrigerator and storage cabinets on the side

built to fit storage cabinets and louvered doors View fullsize

built to fit storage cabinets and louvered doors

installed kitchen 9' ceilings the whole package View fullsize

installed kitchen 9' ceilings the whole package

 a rough sketch penciled detailed drawing with measurements and labels for different sections of a structure, with some notes and dimensions View fullsize

a rough sketch penciled detailed drawing with measurements and labels for different sections of a structure, with some notes and dimensions

needed storage - inset hinges on doors, base same height as hearth ..six floating shelves ..black cabinet tops , matching fireplace and marble top of hearth
installed owners cabinets range/hood
pendant lights, replacement windows, quartz countertop with sink and faucet installed for owner, cabinets by Clear Choice Cabinets
installed owners cabinets and finished
fully custom built wall unit, soffit lighting, marble surround with small mantle, full size drawers, fixed shelving
new oak railing painted spindles stained and poly top rail and newel posts, new oak treads with painted risers
remodeled kitchen, structural supporting wall removed new cabinets all around , stainless appliances quartz countertop refinished oak floors , stainless steel refrigerator, oven, microwave, and a center island with a quartz countertop. new sliding gl
Open kitchen total remodel to framing , included 4 panel doors and lockset hardware barely visible LOL
Basement upgrade into family room with a baby play area, a large sectional sofa, a television, and staircase with a steel fabricated railing. Columns with molding panels and trimmed details, LED lighting through out new interlocking floor commercial
 painted white built-in storage bench, with three full storage drawers, platform for cushioned as reading area (cushions not yet chosen)
interior sliding custom barn door
Built-in triangular bookshelf under a staircase with wooden handrails.base trimmed with regular casing
Custom built laundry and mudroom with stacked washer and dryer, cabinetry, a bench with a pillow, a laundry hamper, and a wall with hooks and hanging items.
Mudroom with custom built-in bench, white cabinets, decorative pillows, wainscot ceiling and new flooring, a window to add light.
 staircase redesigned  with Oak rail and 1"x1" square spindles, oak treads sanded and freshly stained
Lower level custom oak railing and handrail reconfigured newel post
Close-up of redesigned ceiling corner trim with crown,solid, cove, chair rail applied molding in a living room with neutral painted walls.
custom entryway door with two tone paint applied to it featuring a window, alongside white cabinets
Mudroom birch plywood faced and structured built-in cabinets and drawers with shoes on the tiled floor underneath.
Pine custom built entertainment center, with solid blue stone , with drawers and shelving
custom built dining buffet cabinet with glass doors and black onyx countertop, custom feet promote it's look
Mudroom off garage shelving bench seat, crown ceiling trim, wainscotting back wall with a wall accent top trim
Interior of a bedroom with a accent wall and a ceiling fan.
Bedroom accent wall finished in green
Living room with white built-in shelves, shelving with base storage, covered TV and Audio components with storage below
custom white wooden mantel to compliment the stone
sink base for laundry room laminate countertop with sink cut out
Reception area with a curved wooden  frame partition, with laminate countertop
total garage vamp yellow pine floors knotty pine walls ceiling lights  built wall storage areas
garage loft game room with pine  wood-paneled walls and ceiling, new tall casements with safety glass
Dining room wall panels, ceiling floor trim
wall panels
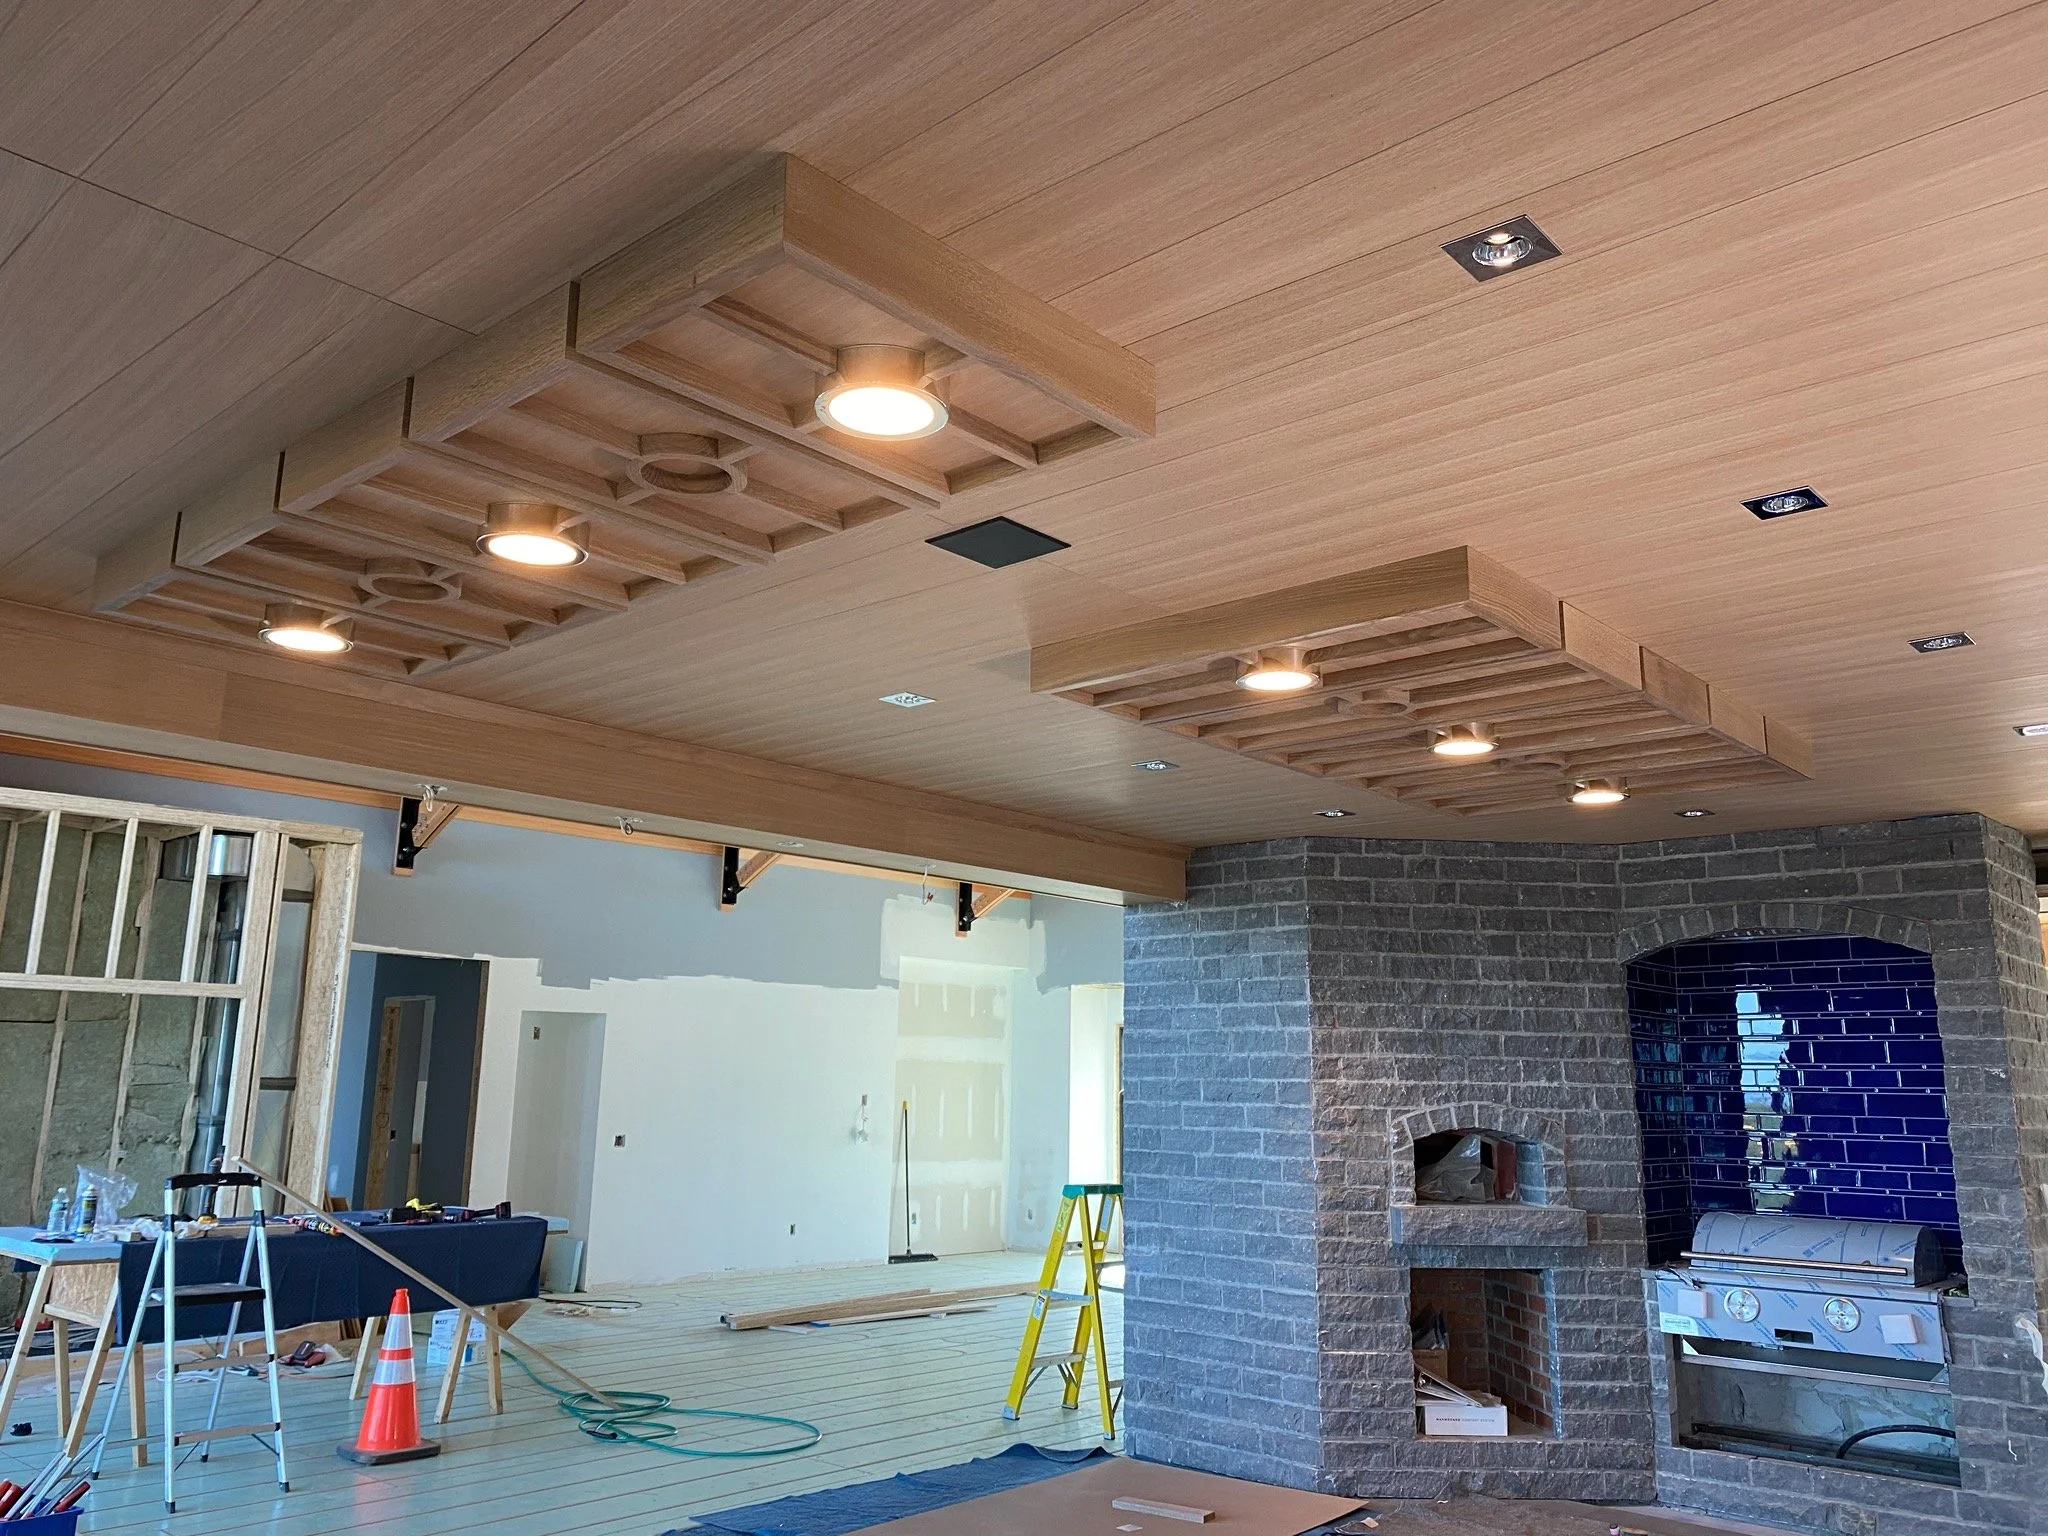
Interior of a room under construction featuring a wooden ceiling with ten custom built light boxes ..fun job
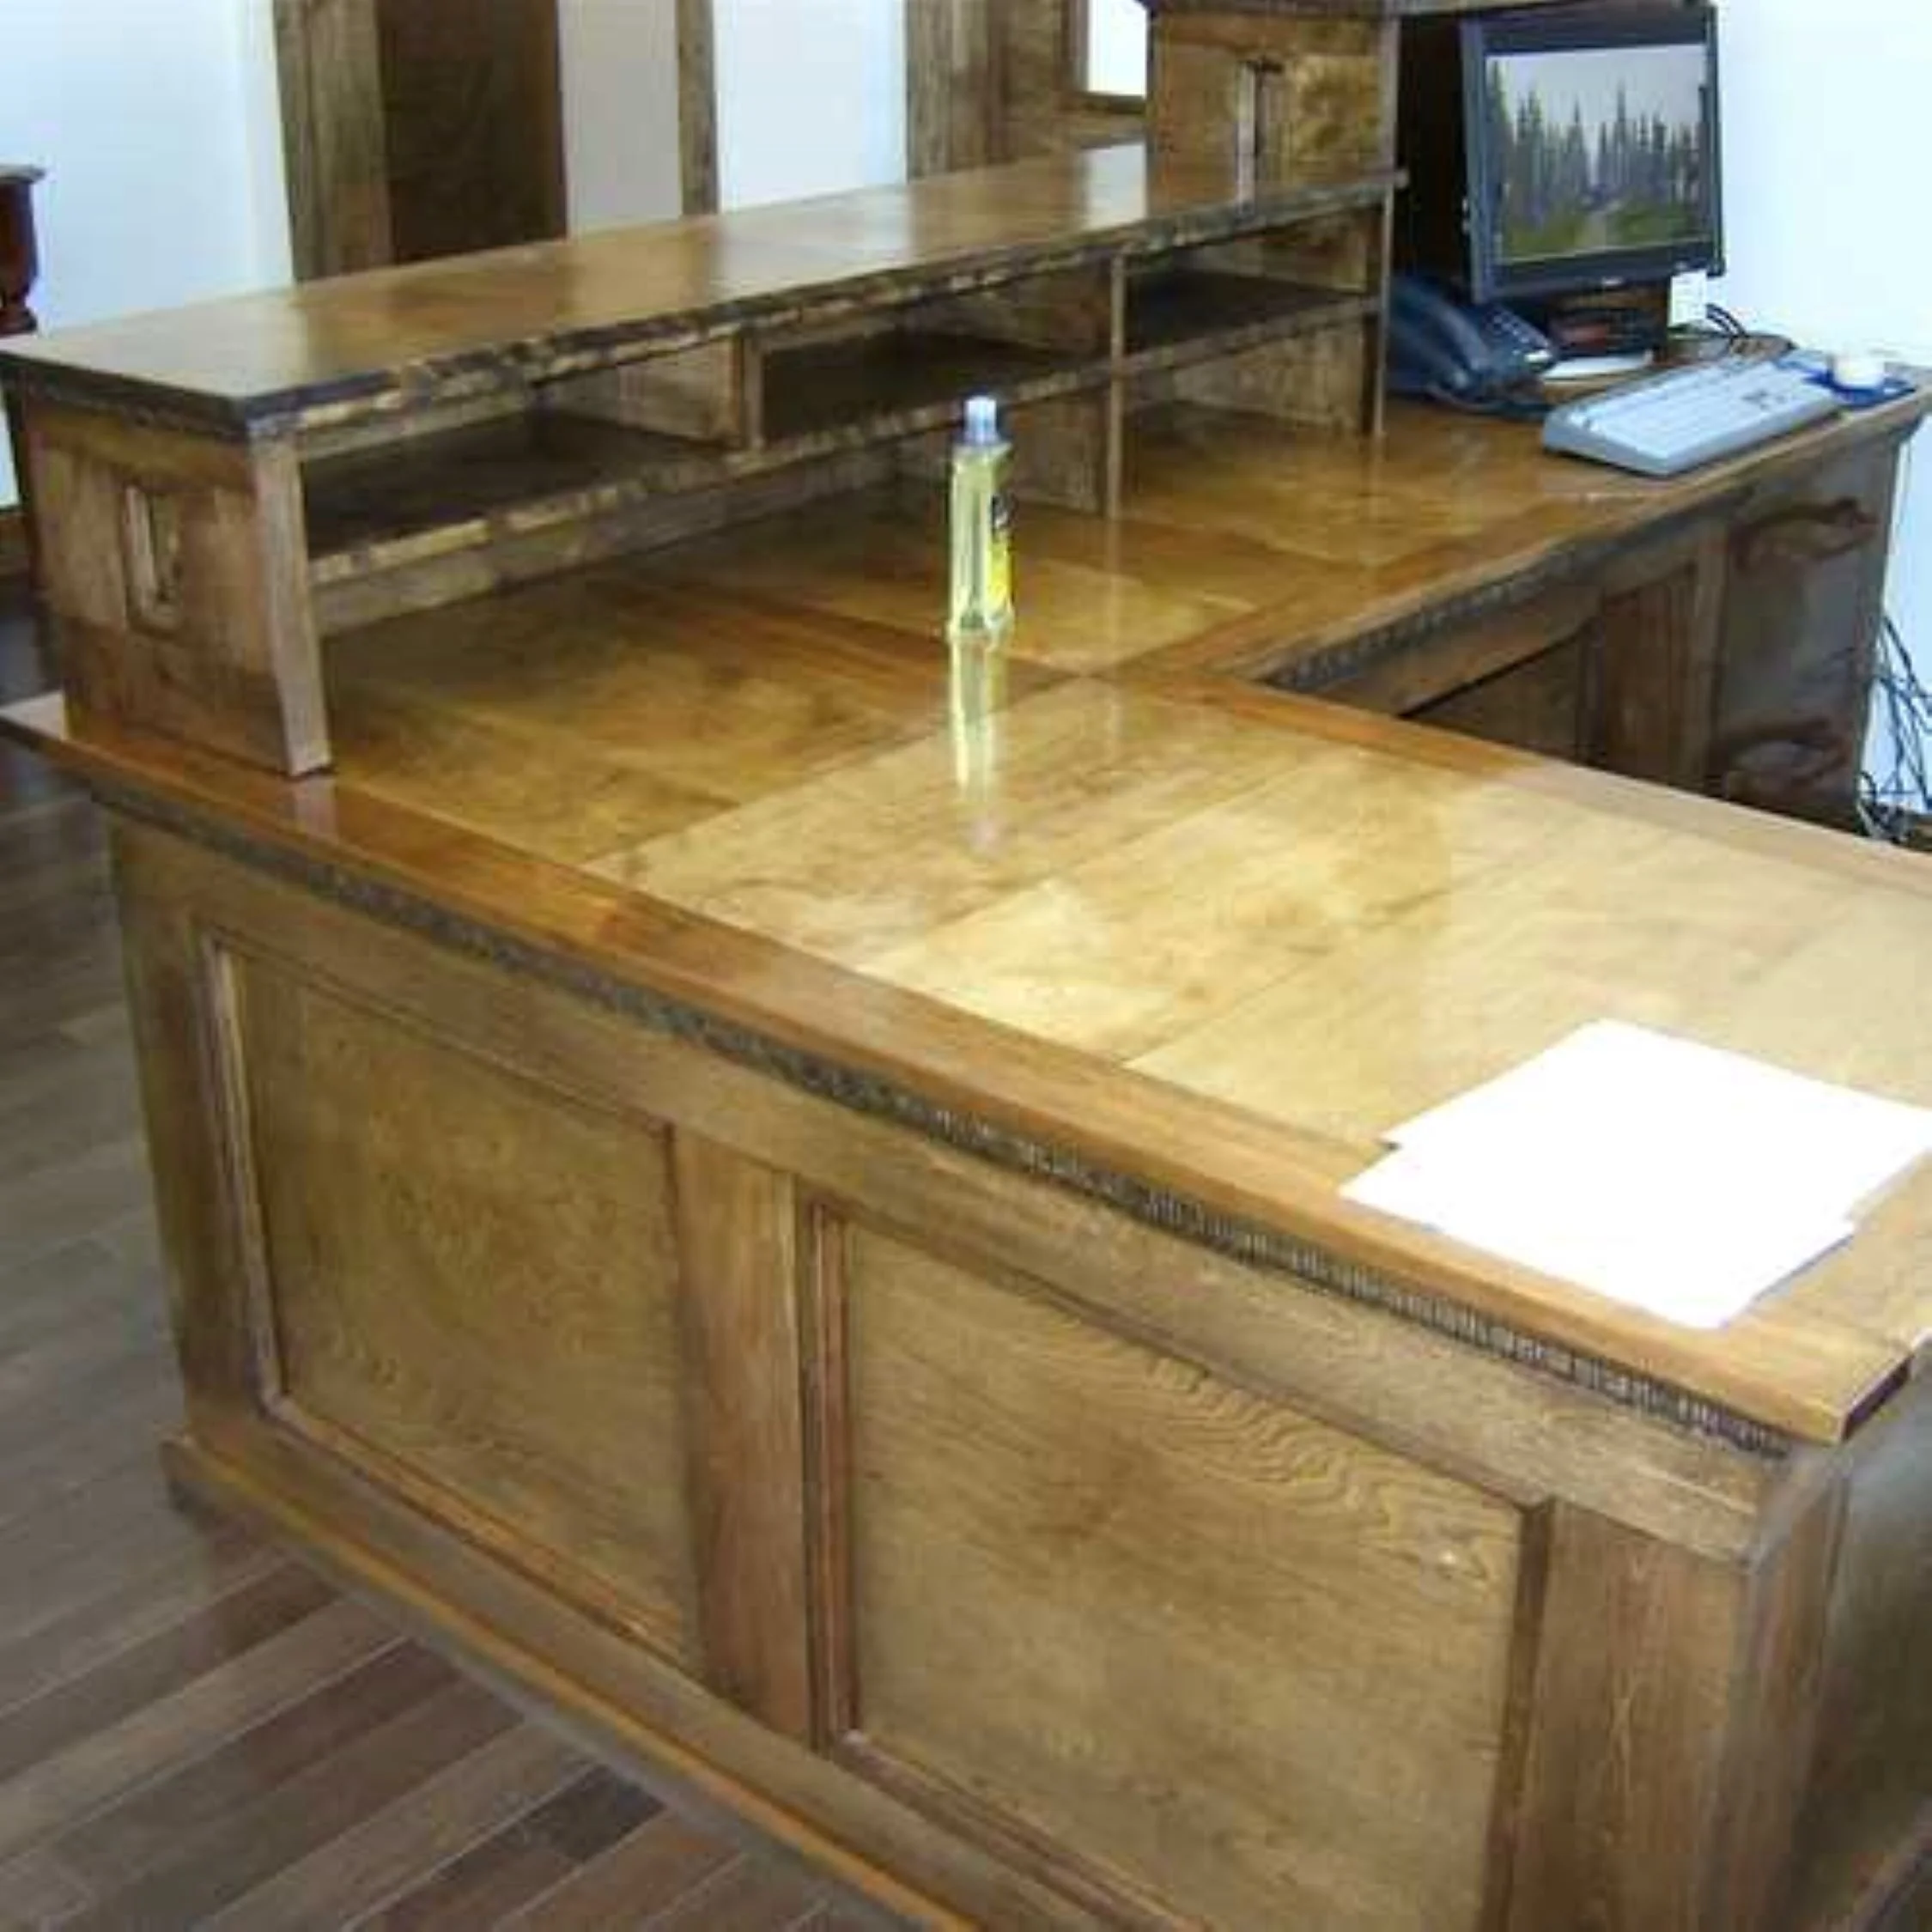
reception area desk with a hutch built to accommodate owners requests
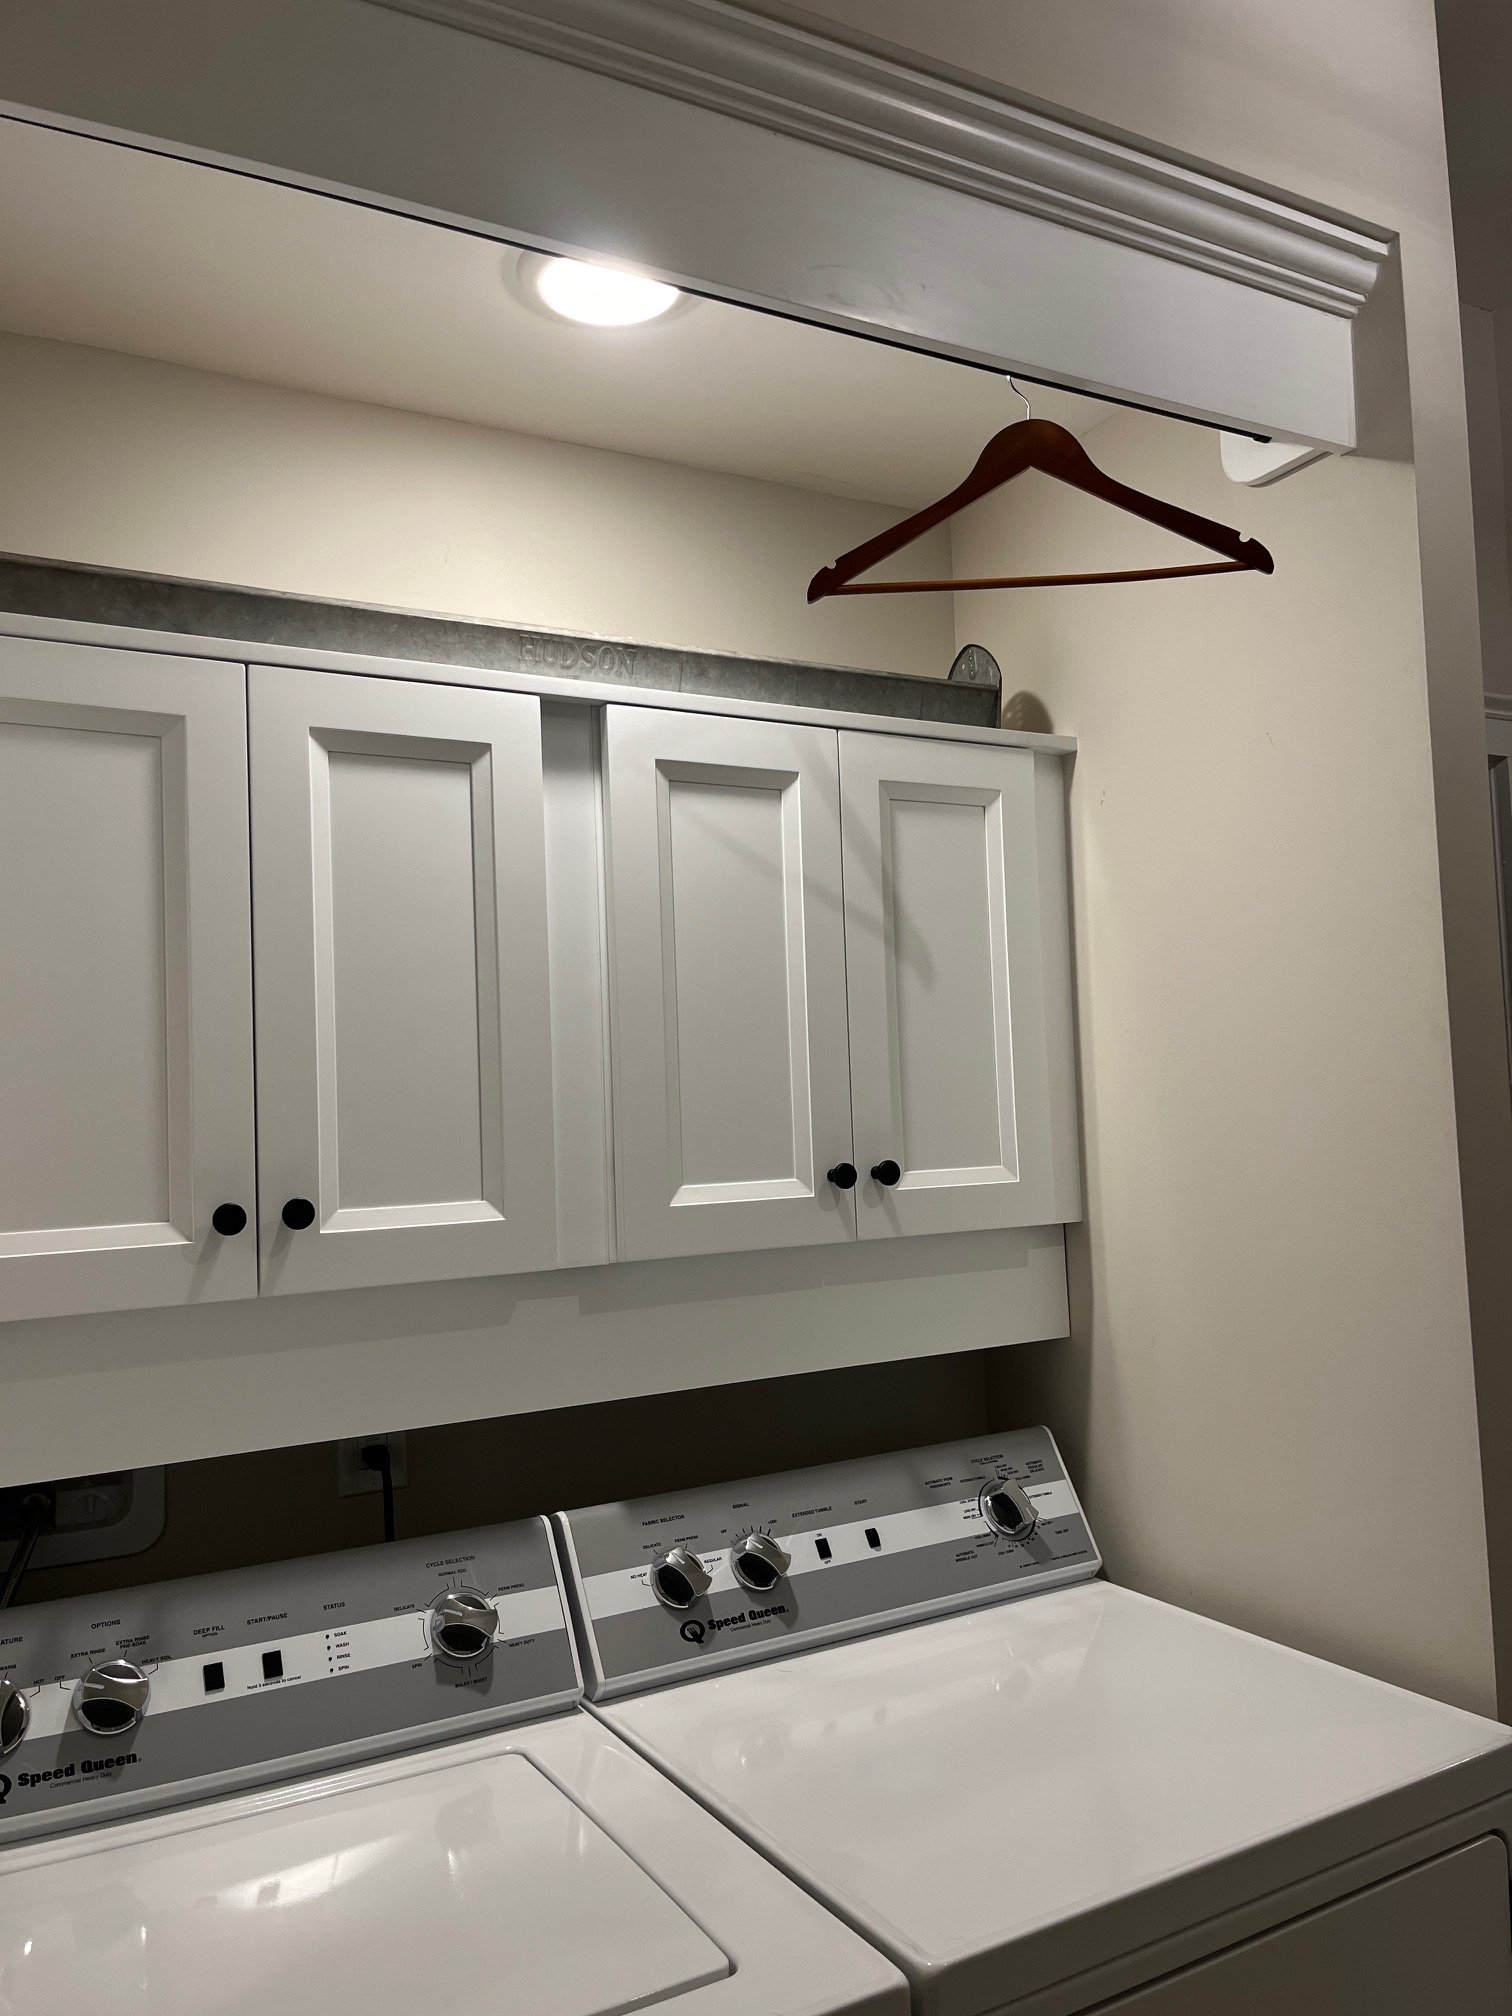
A laundry room with , installed white cabinets from Clear Choice Cabinets  above, a metal clothes rod  and a ceiling light.
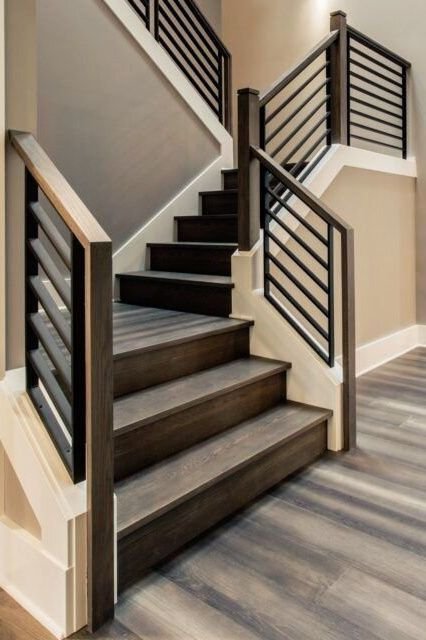
angled railing section....finished nicely
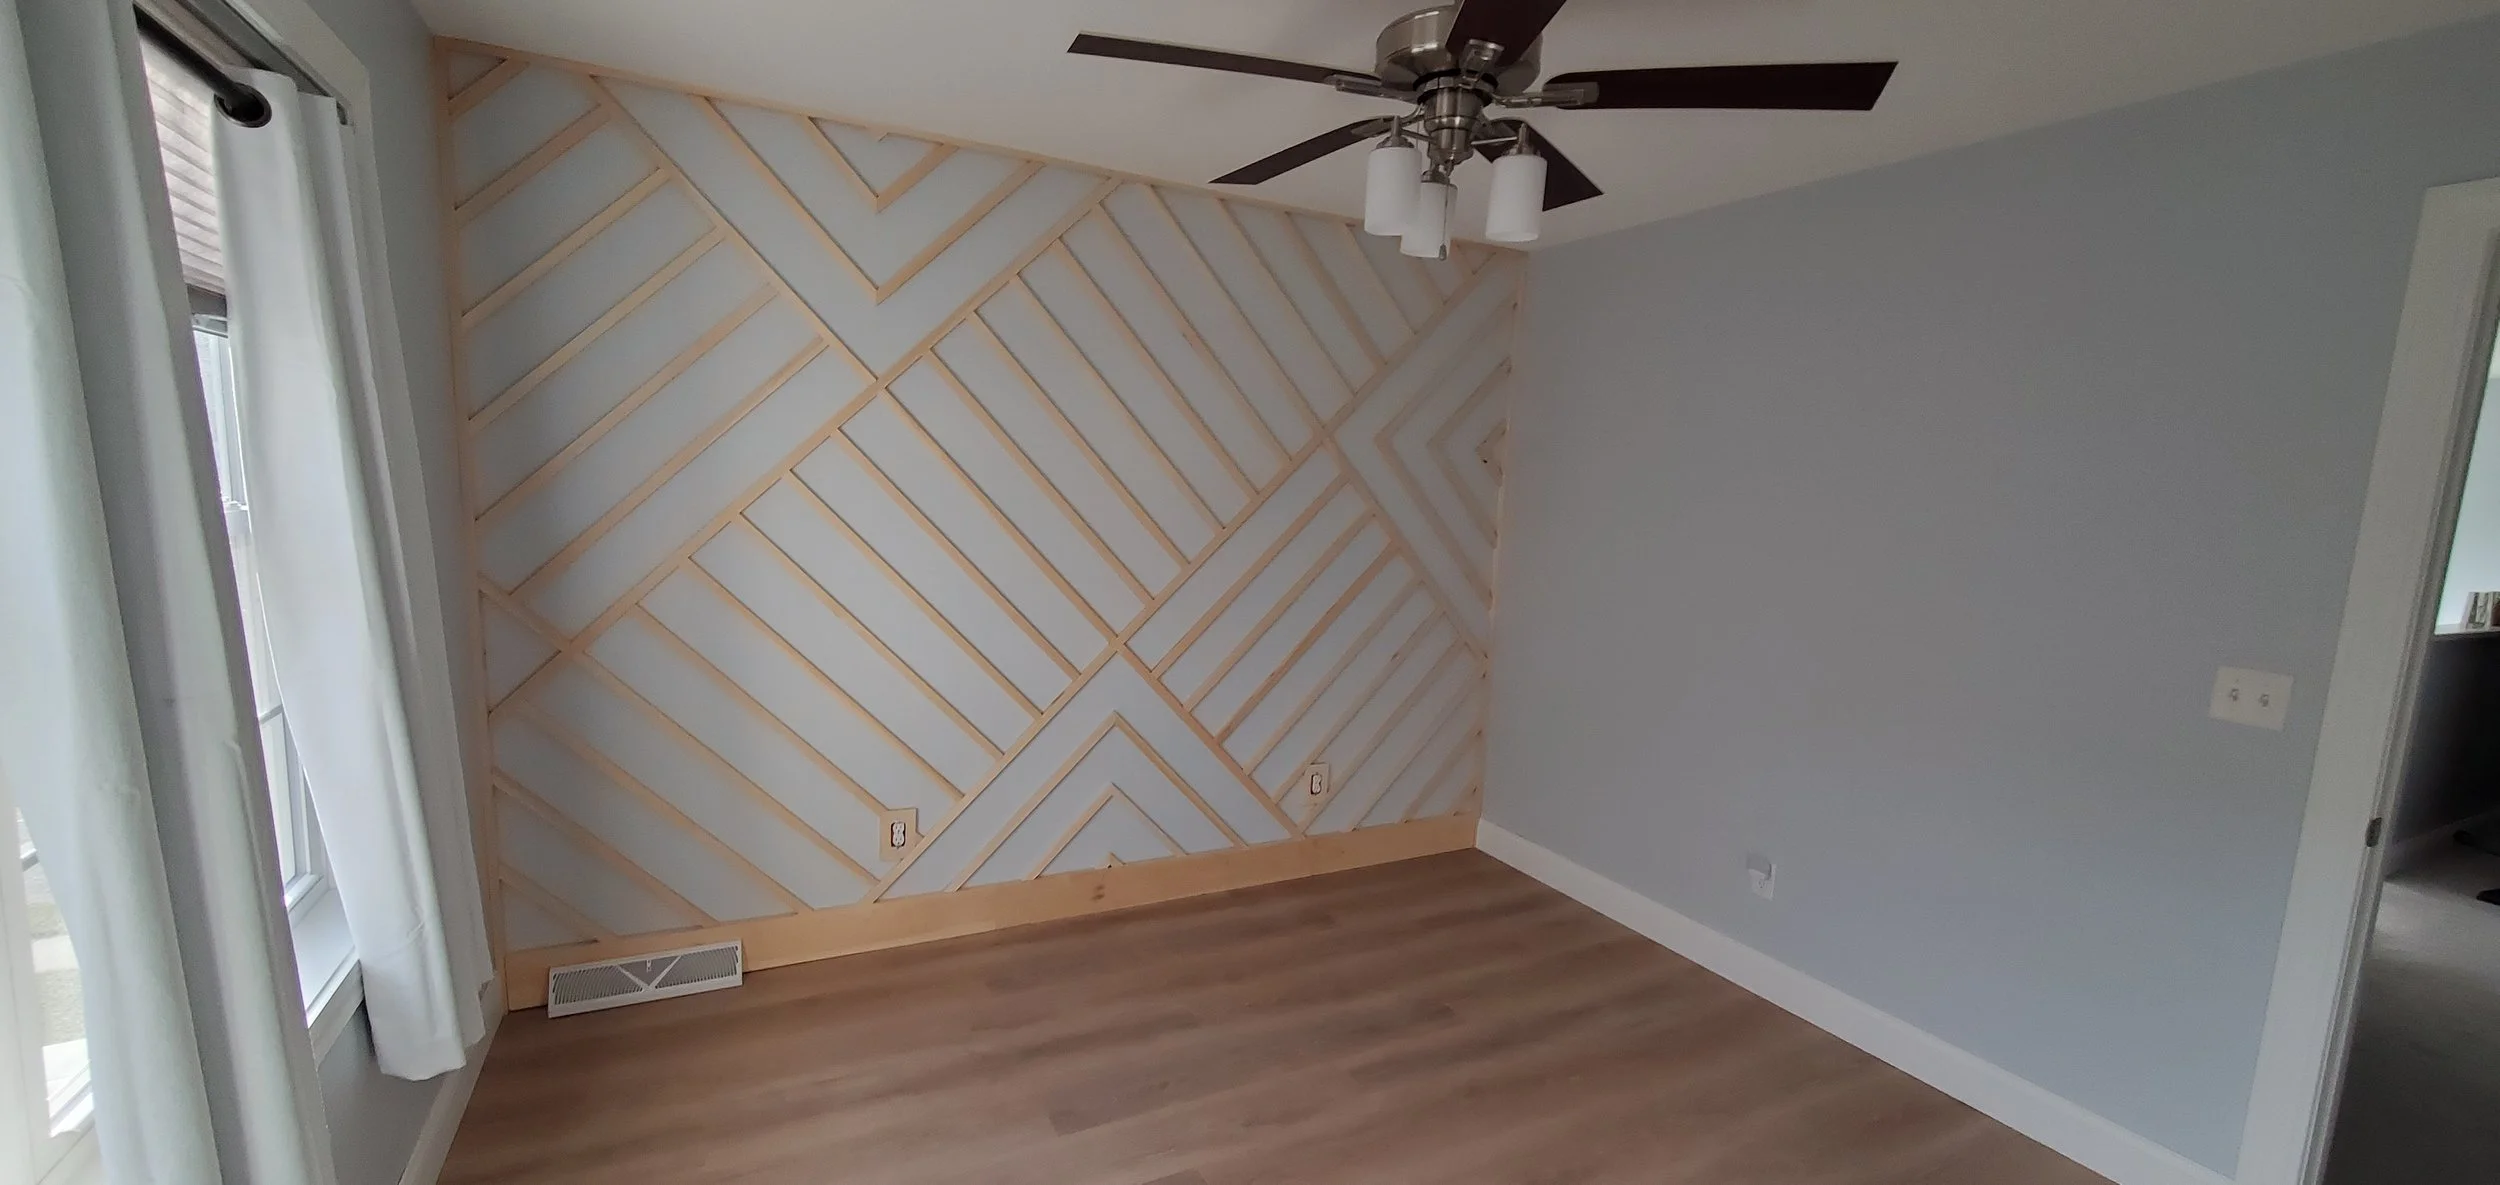
accent wall with a geometric wooden slat design, choice pattern by owner
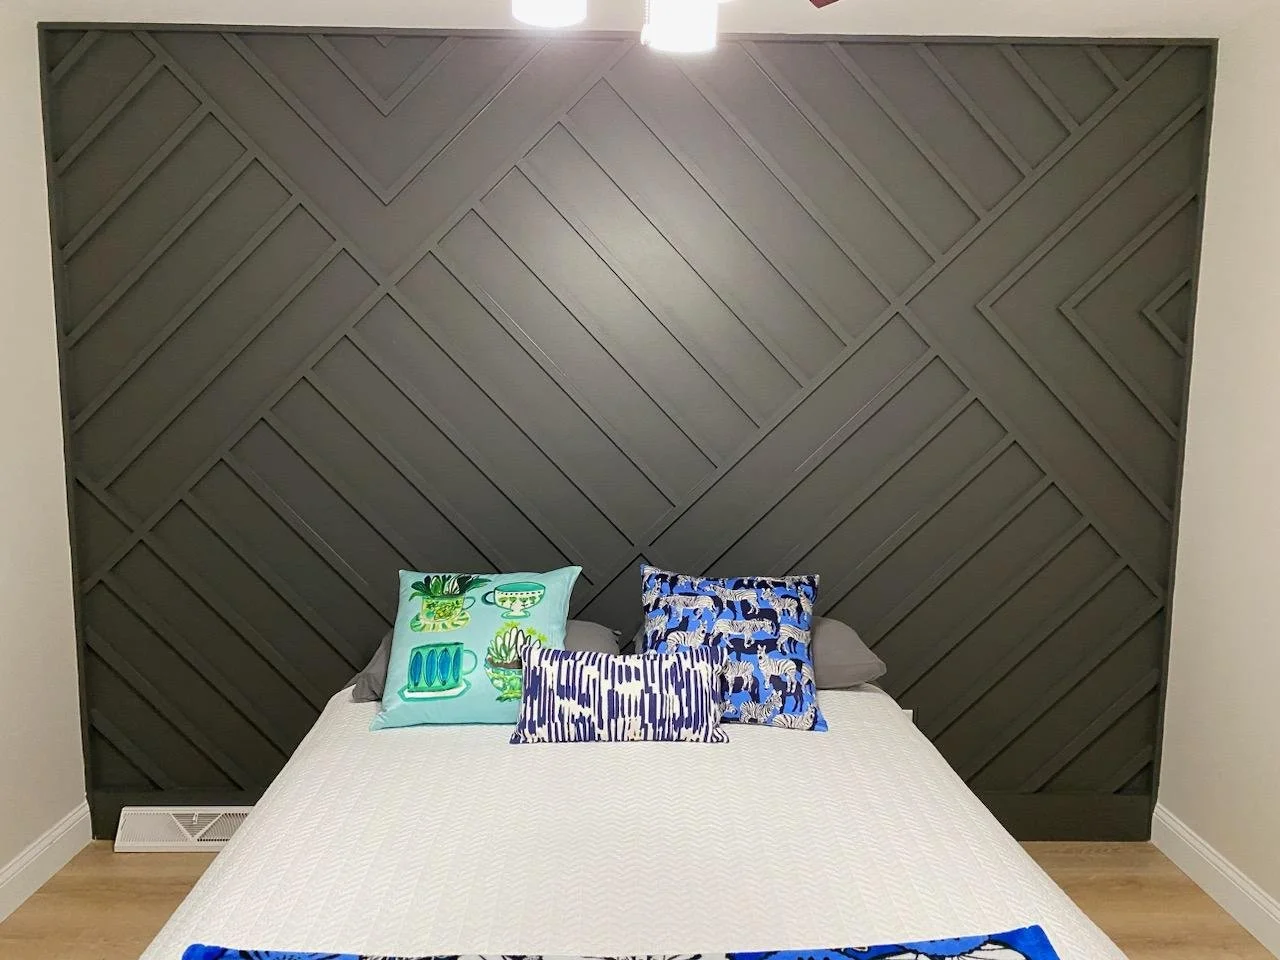
wall finished painted

custom built white bookshelf with multiple shelves and drawers for the miscellaneous
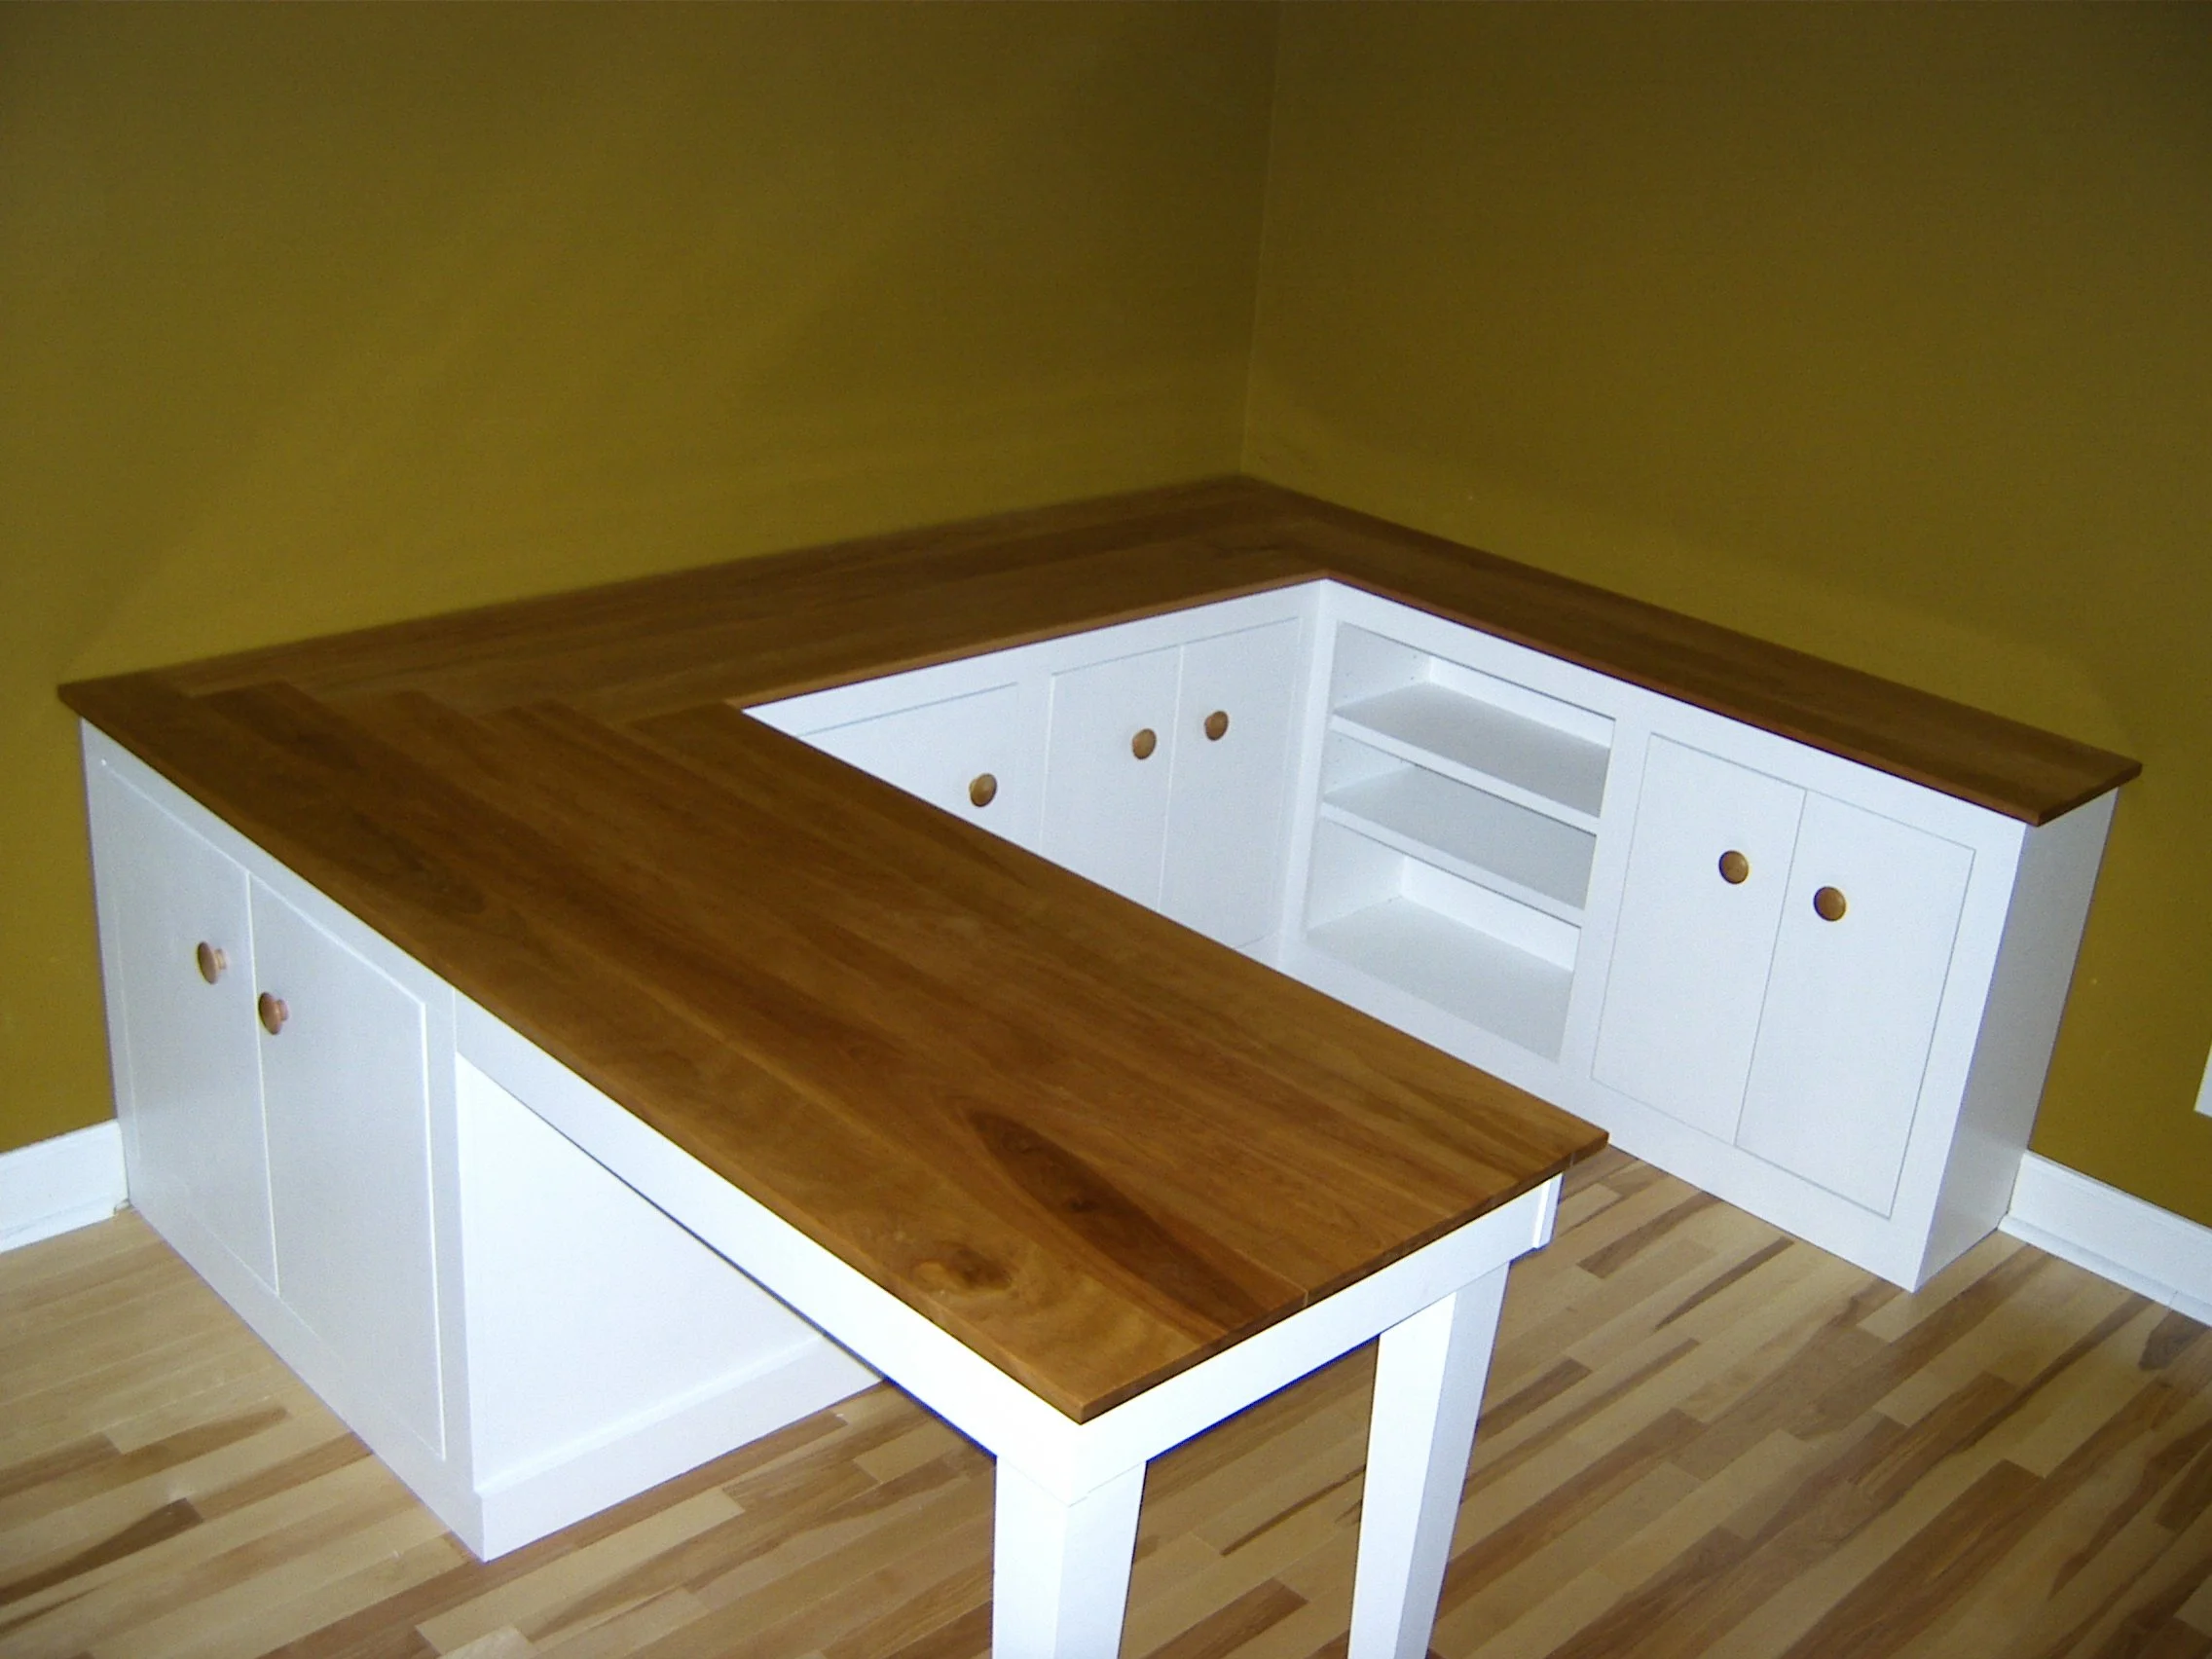
associated custom desk  with custom top to match bookshelf cabinet
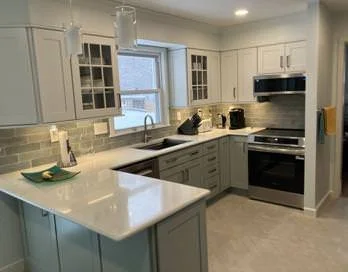
installed this kitchen  finished nicely
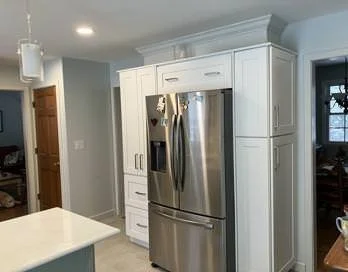
installed cabinets for owner,  detailed the upper "soffit" as it were as feature

redesigned and covered  (with some demo) a four step brick stairway ..to a new profiled  6" rise with 16"    5 step  with 2" tread Red Grandis...easy and comfortable step  up to kitchen down to family
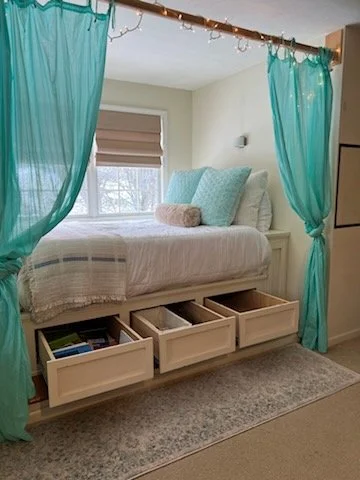
my first built in queen size bed, frame has built-in storage drawers that extend to the exterior wall  and two magnetic side panels
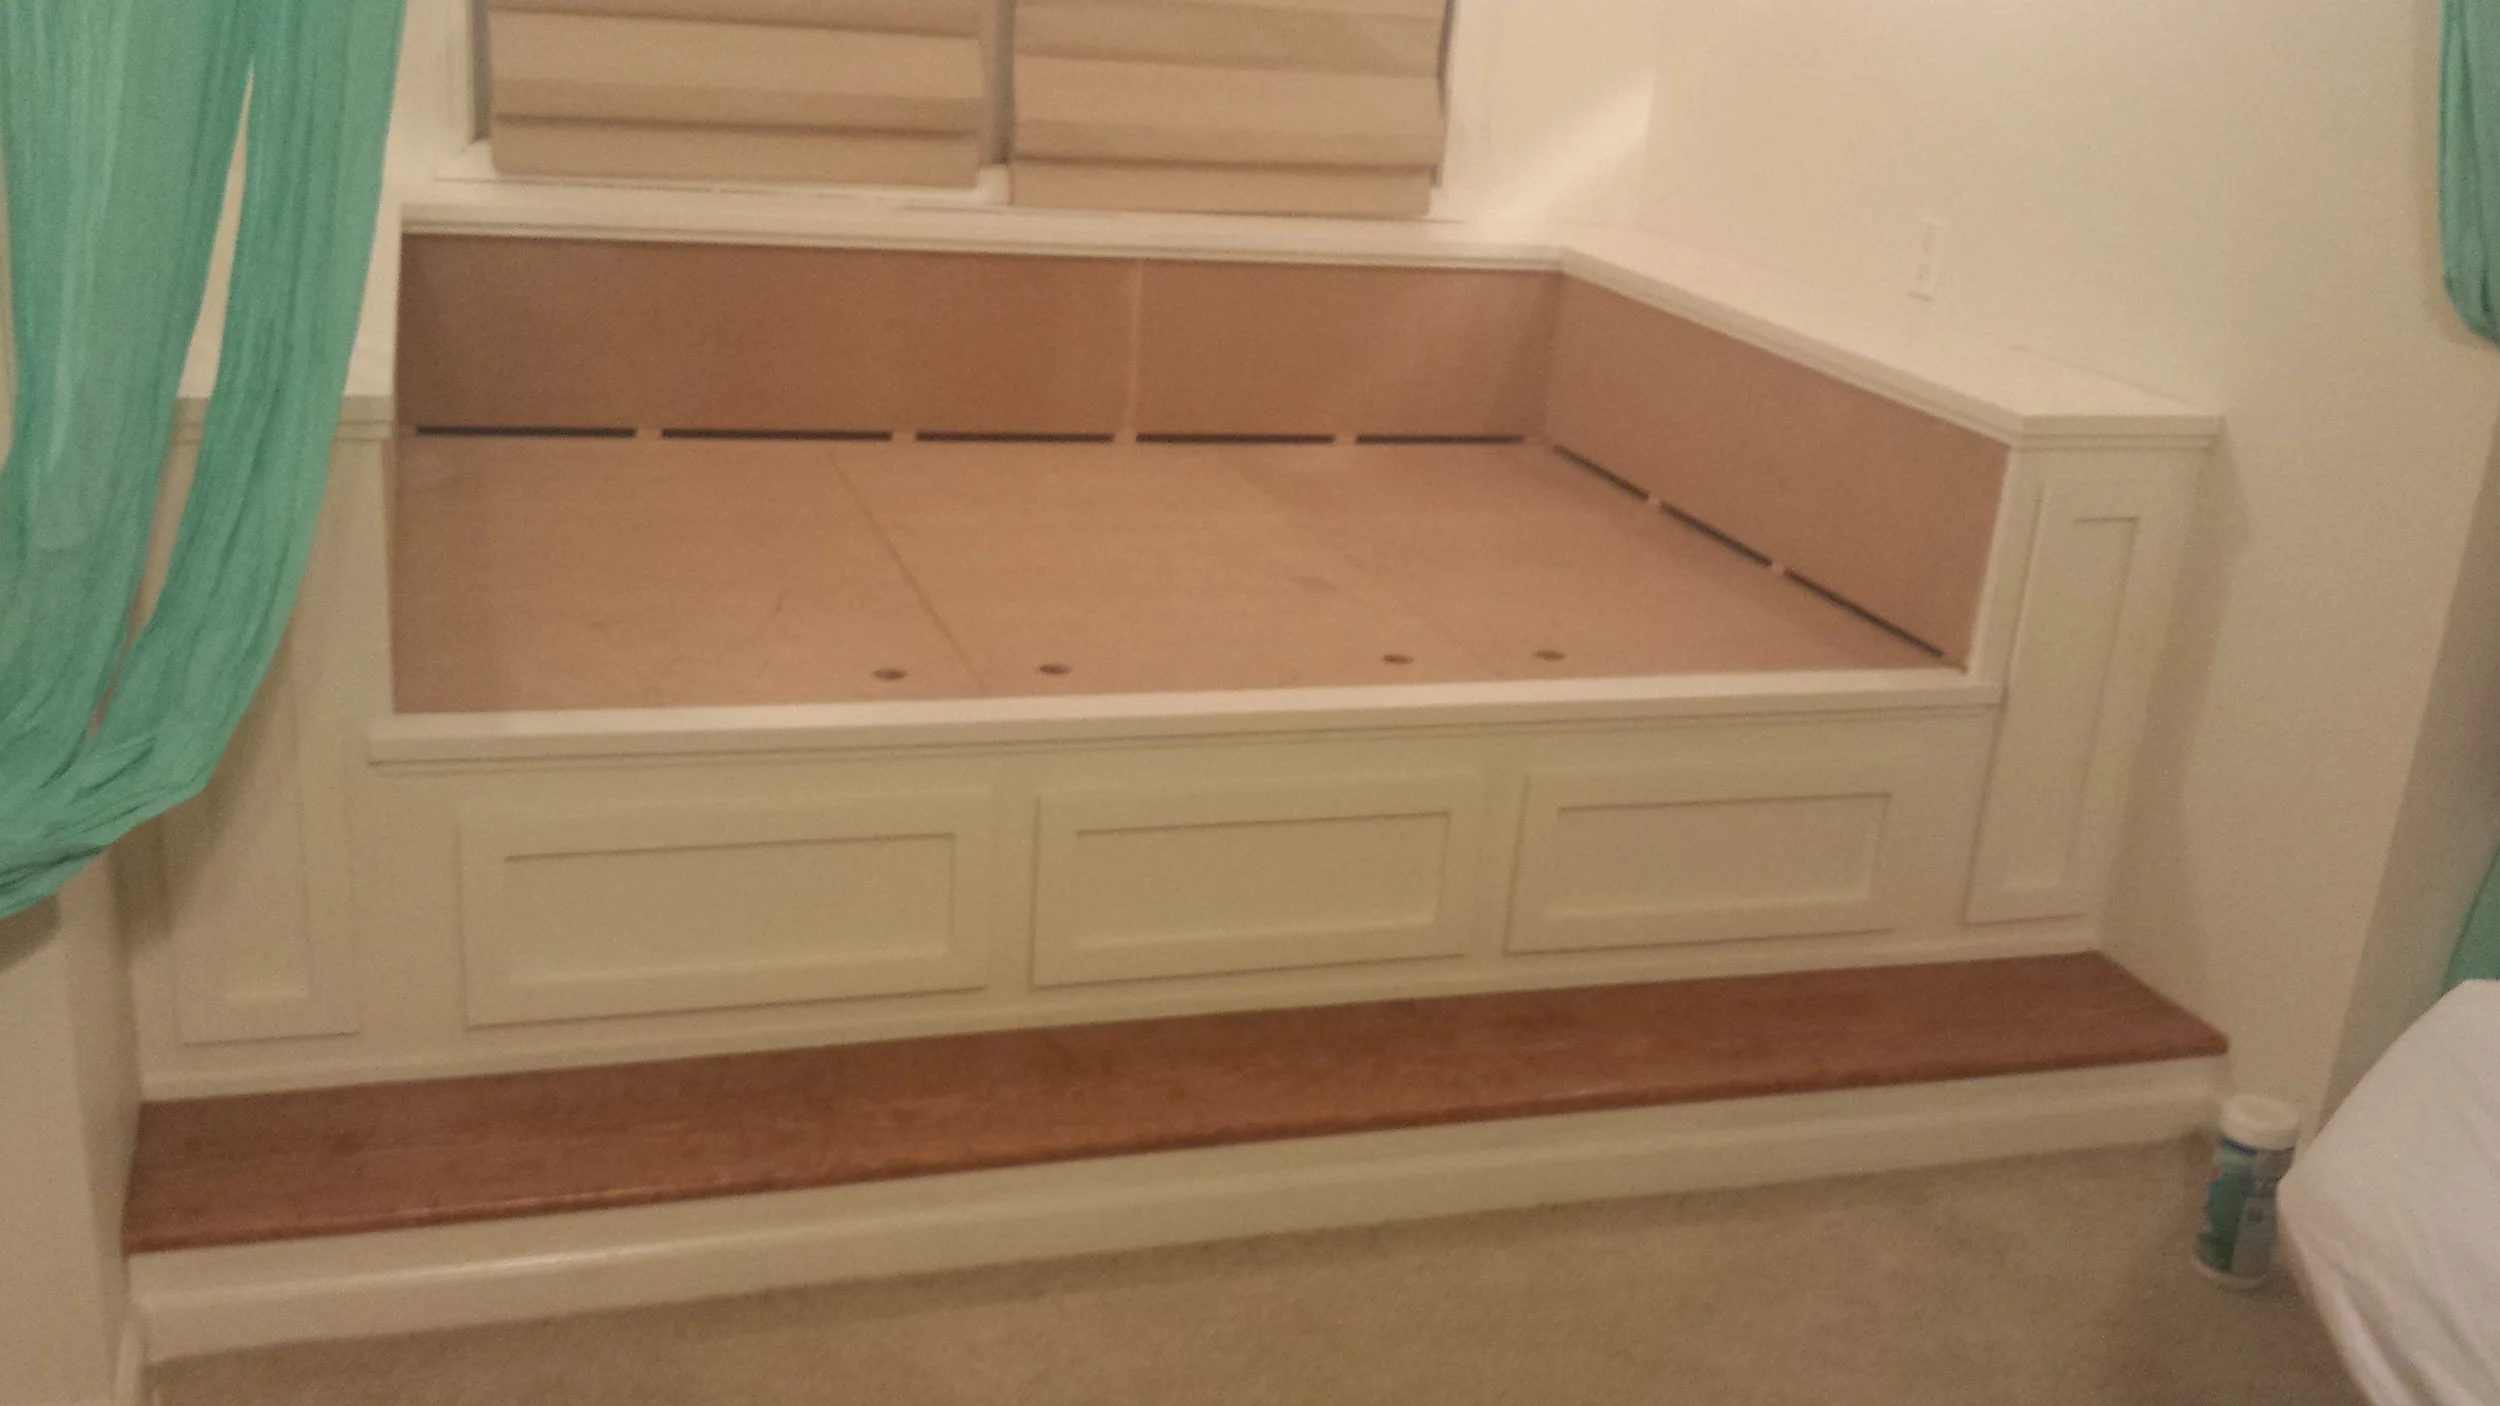
queen size built in platform bad with 13" step 6" rise to heaven ..LOL
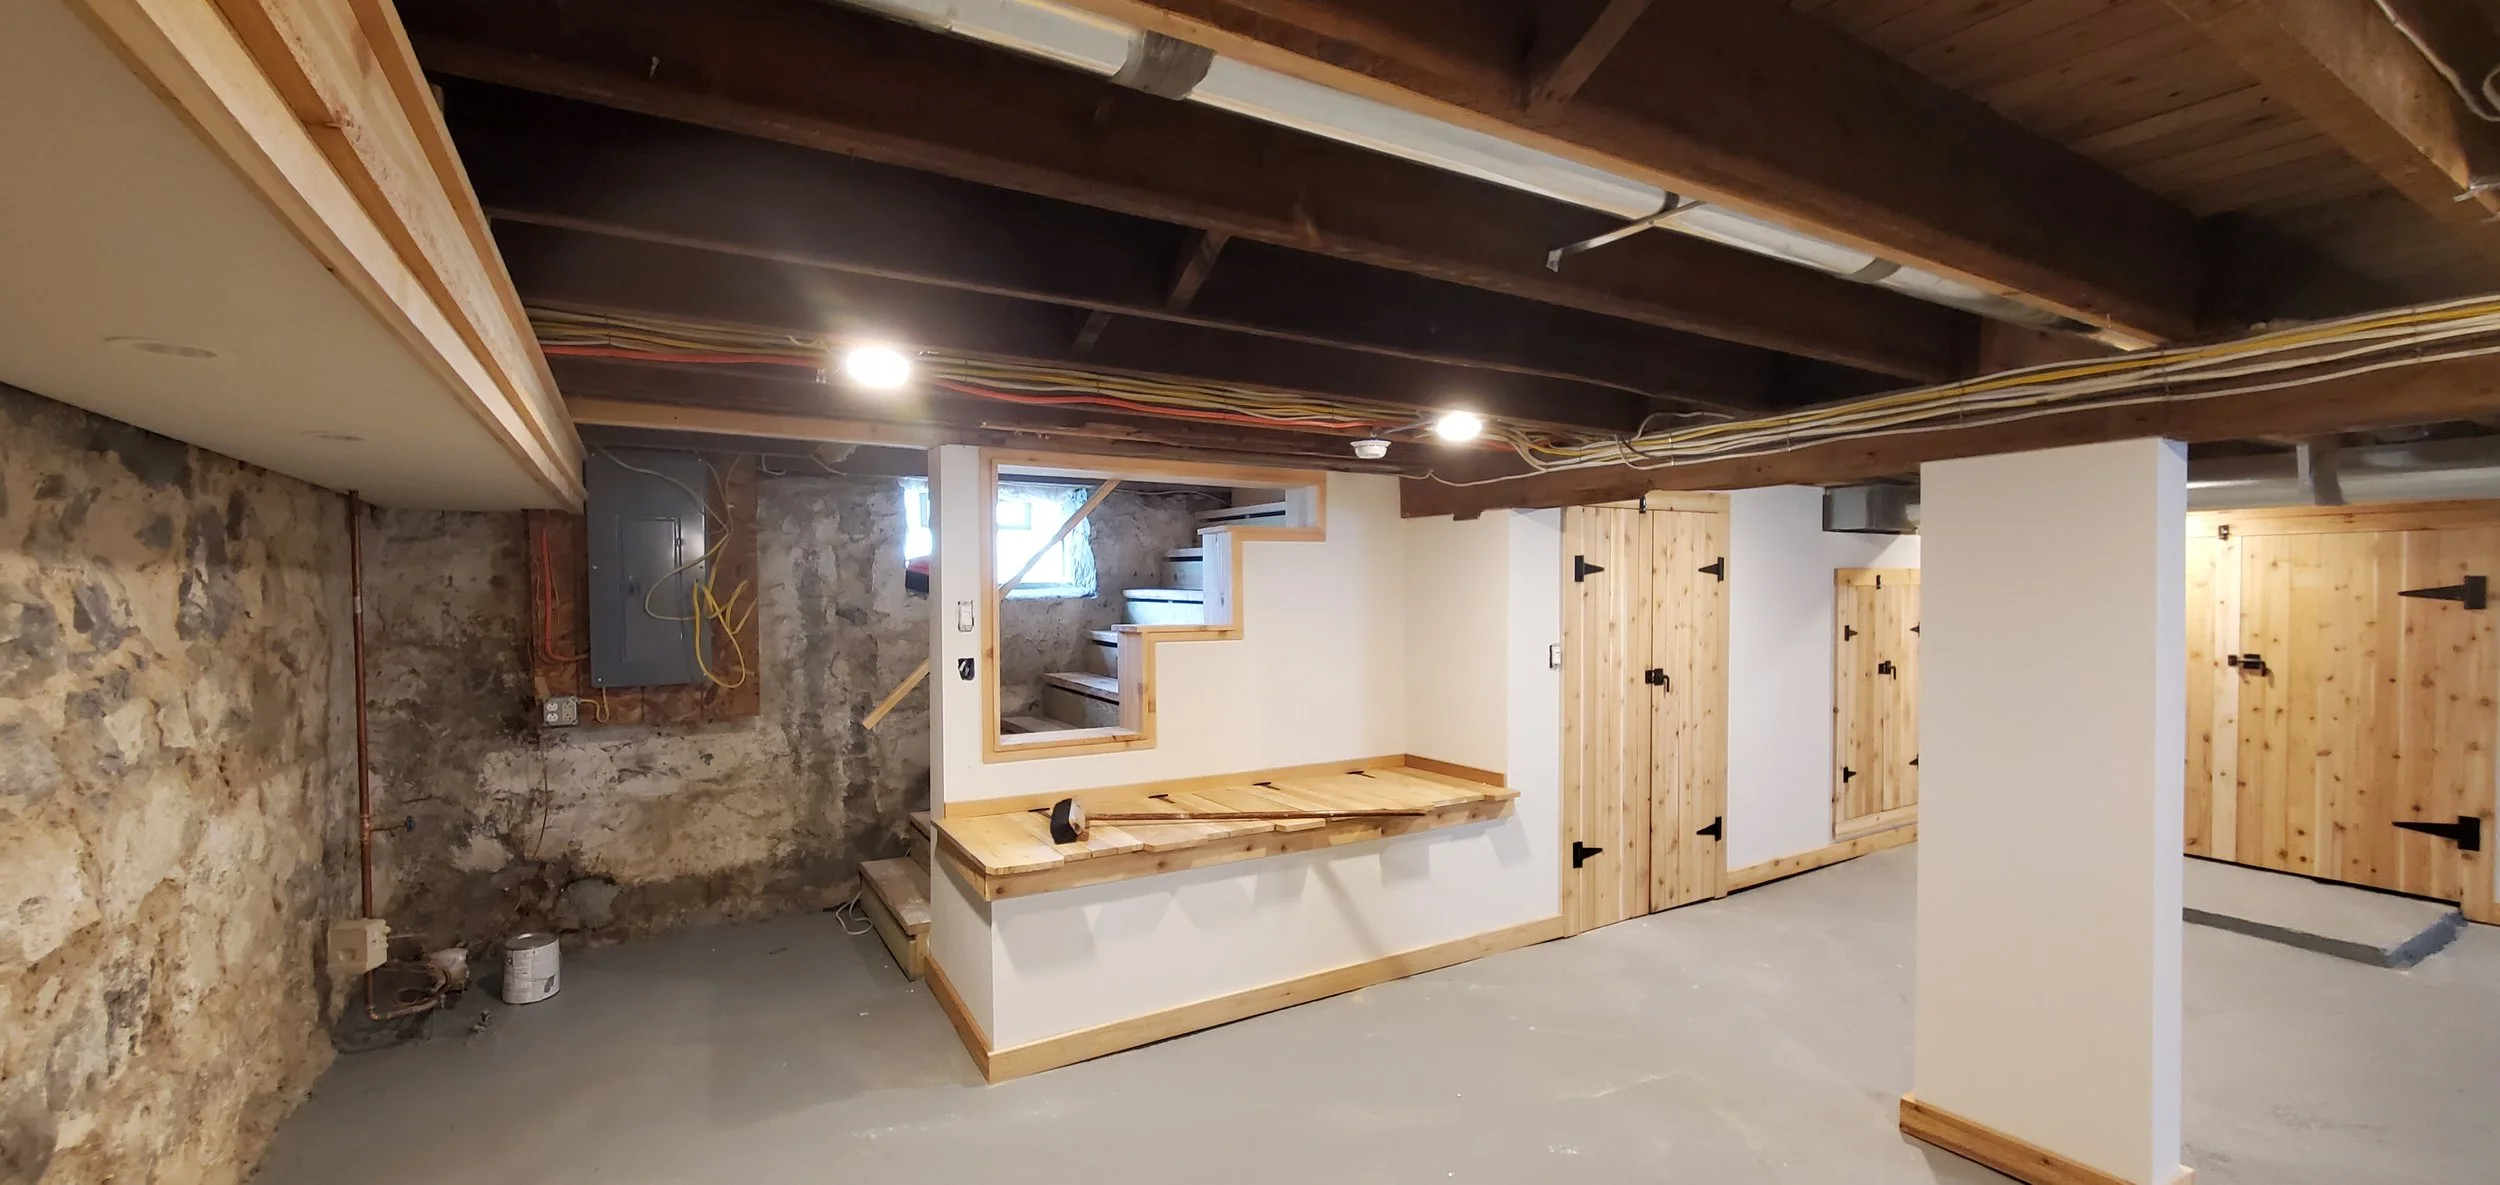
basement partitions, bench storage, doors fabricated , overhead soffit......with the existing stone foundation finished nicely
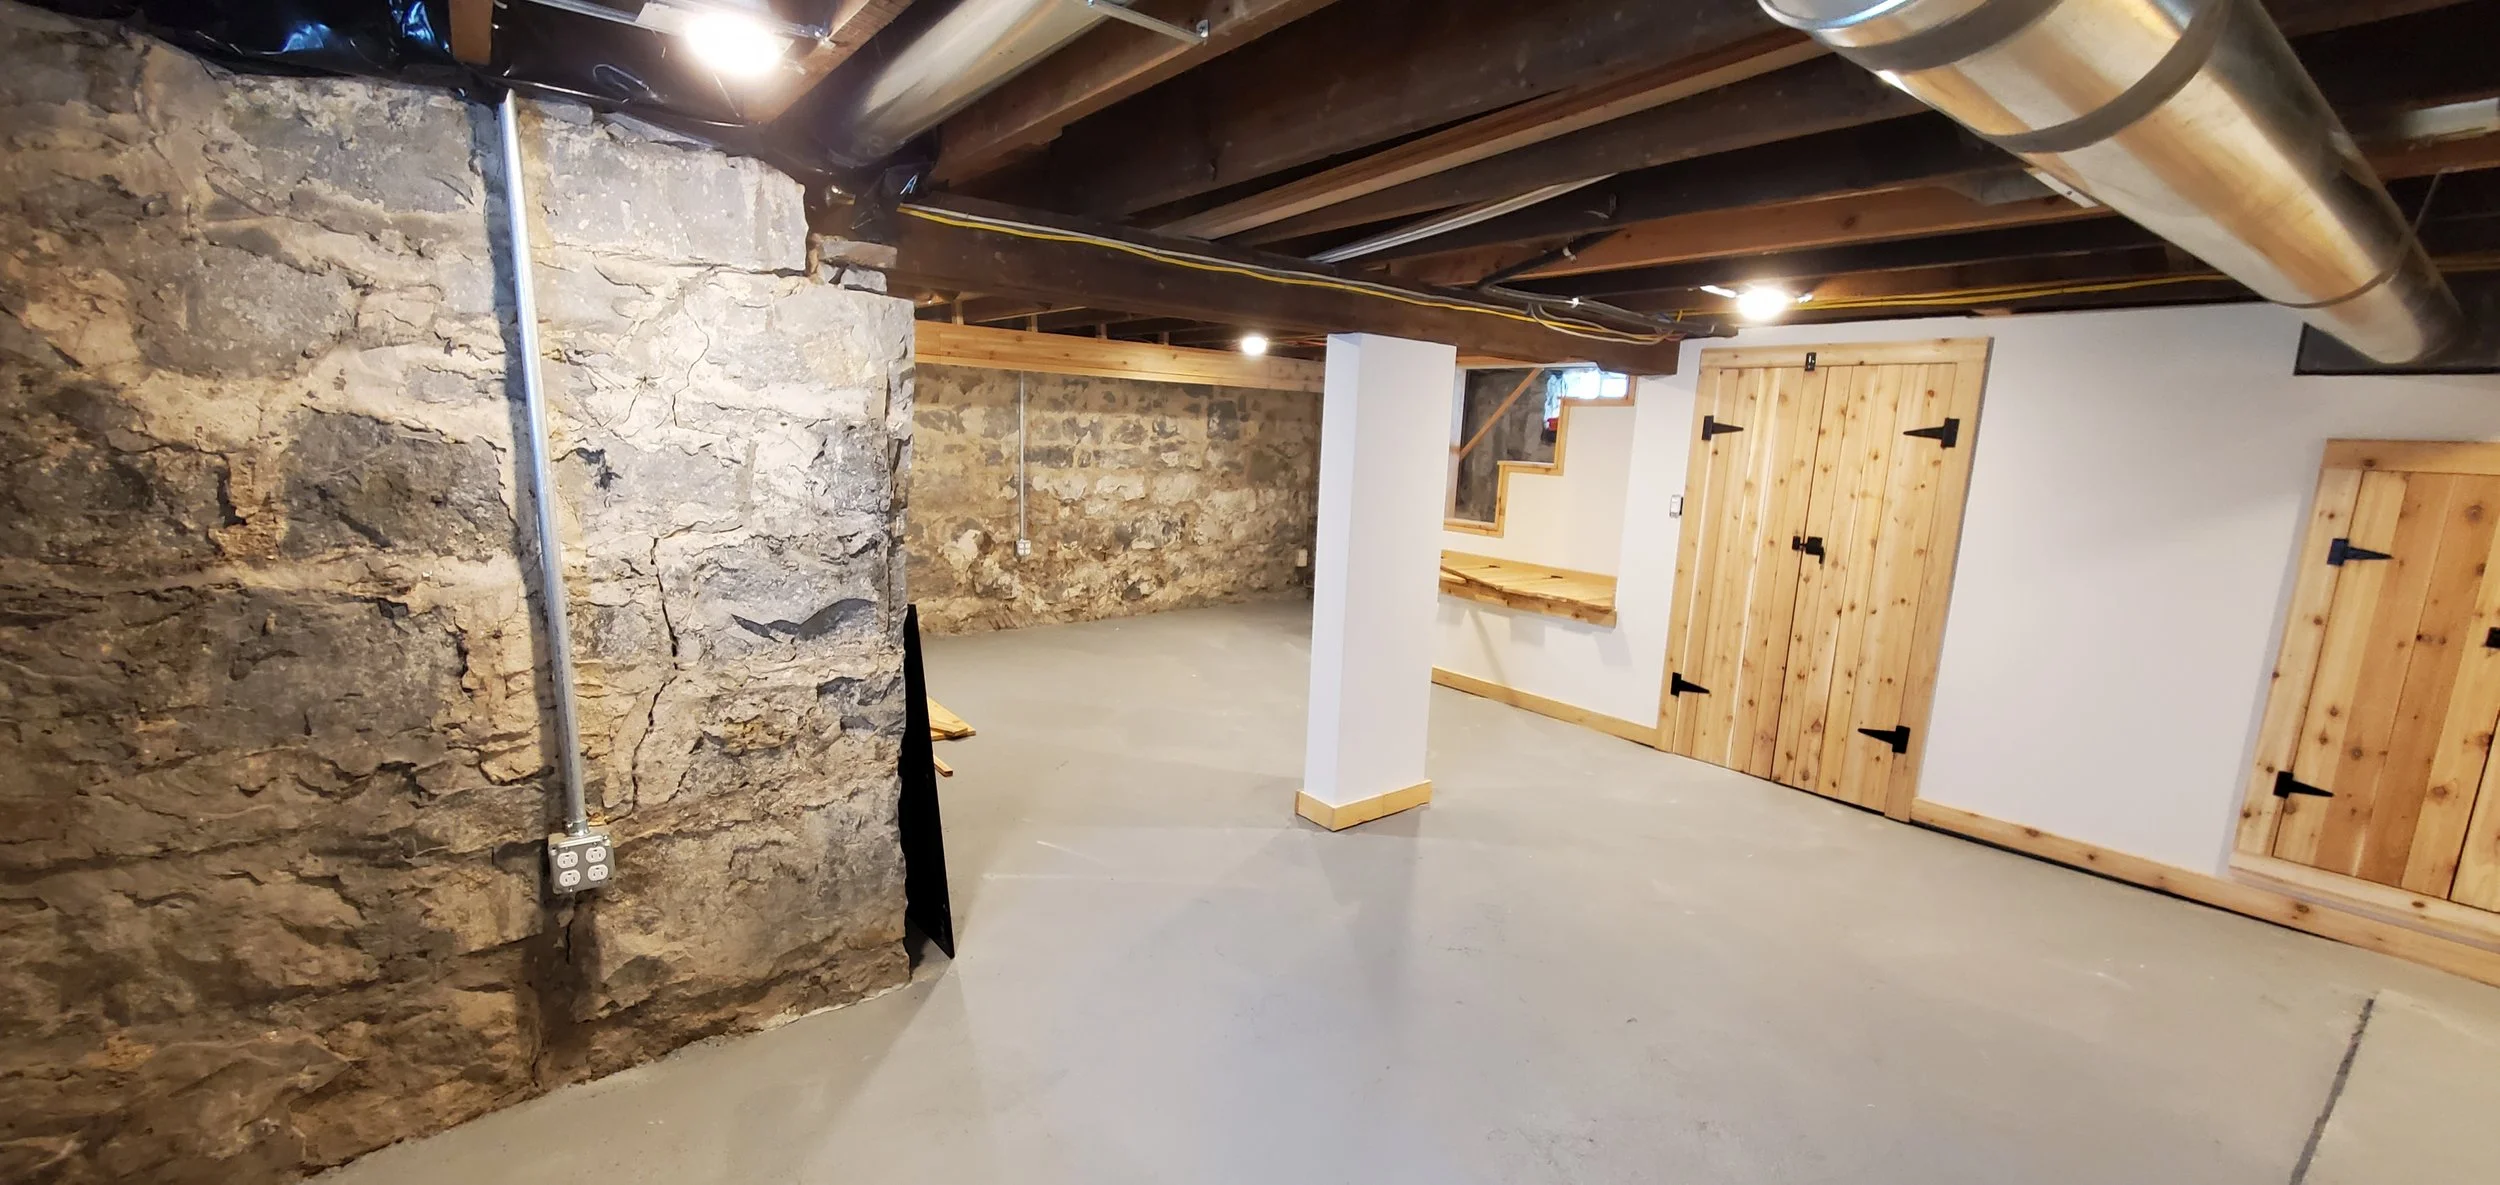
painted floor
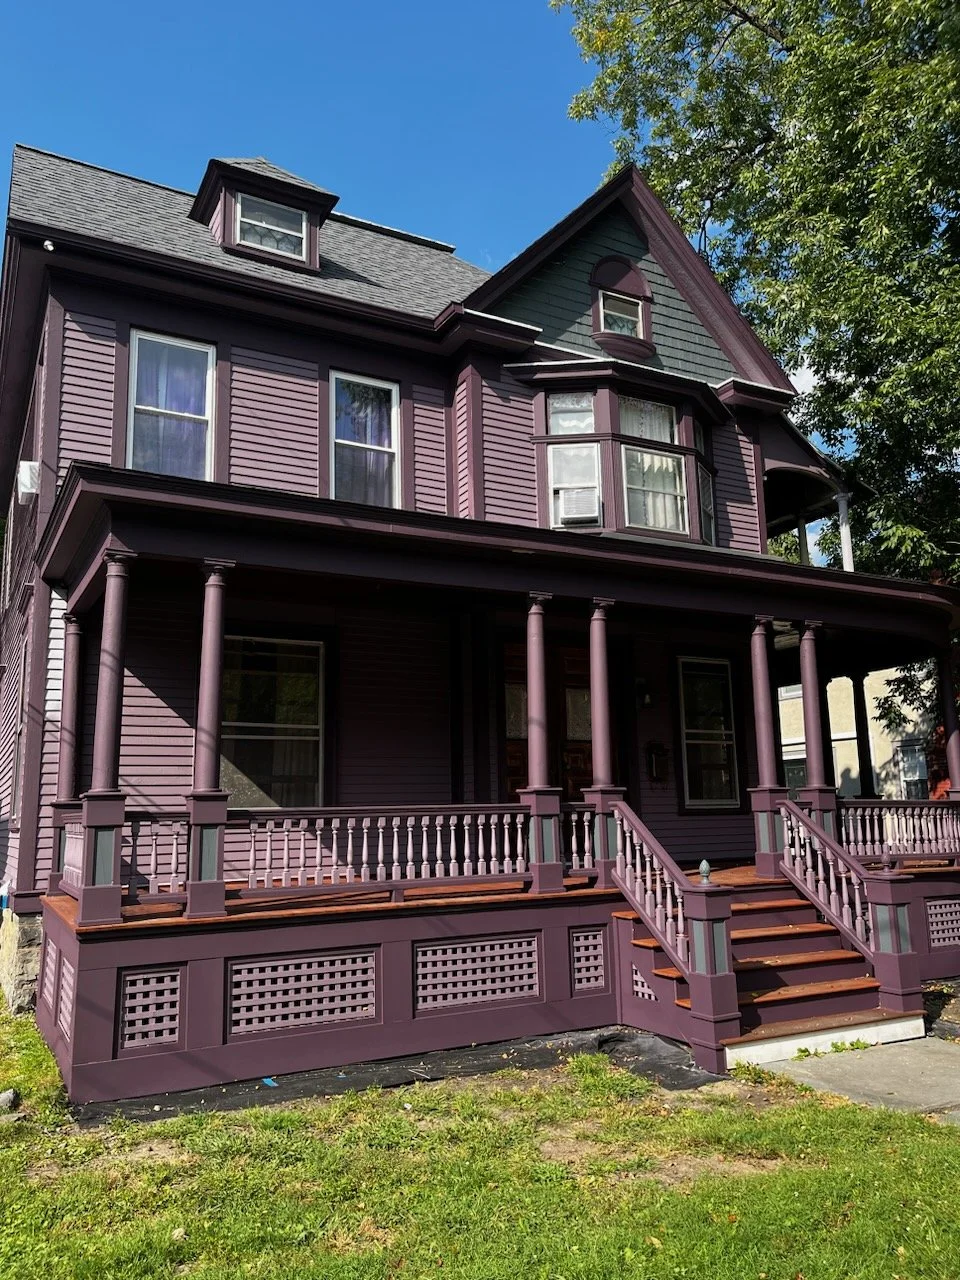
A three-story Victorian-style total renovated...from foundation mahogany floor decking columns were cut and redesigned completely new entrance stairway

Red Grandis hardwood  double front doors with rained insulated glass replaced single door with a partial walls...total front access with new entrance

original front door
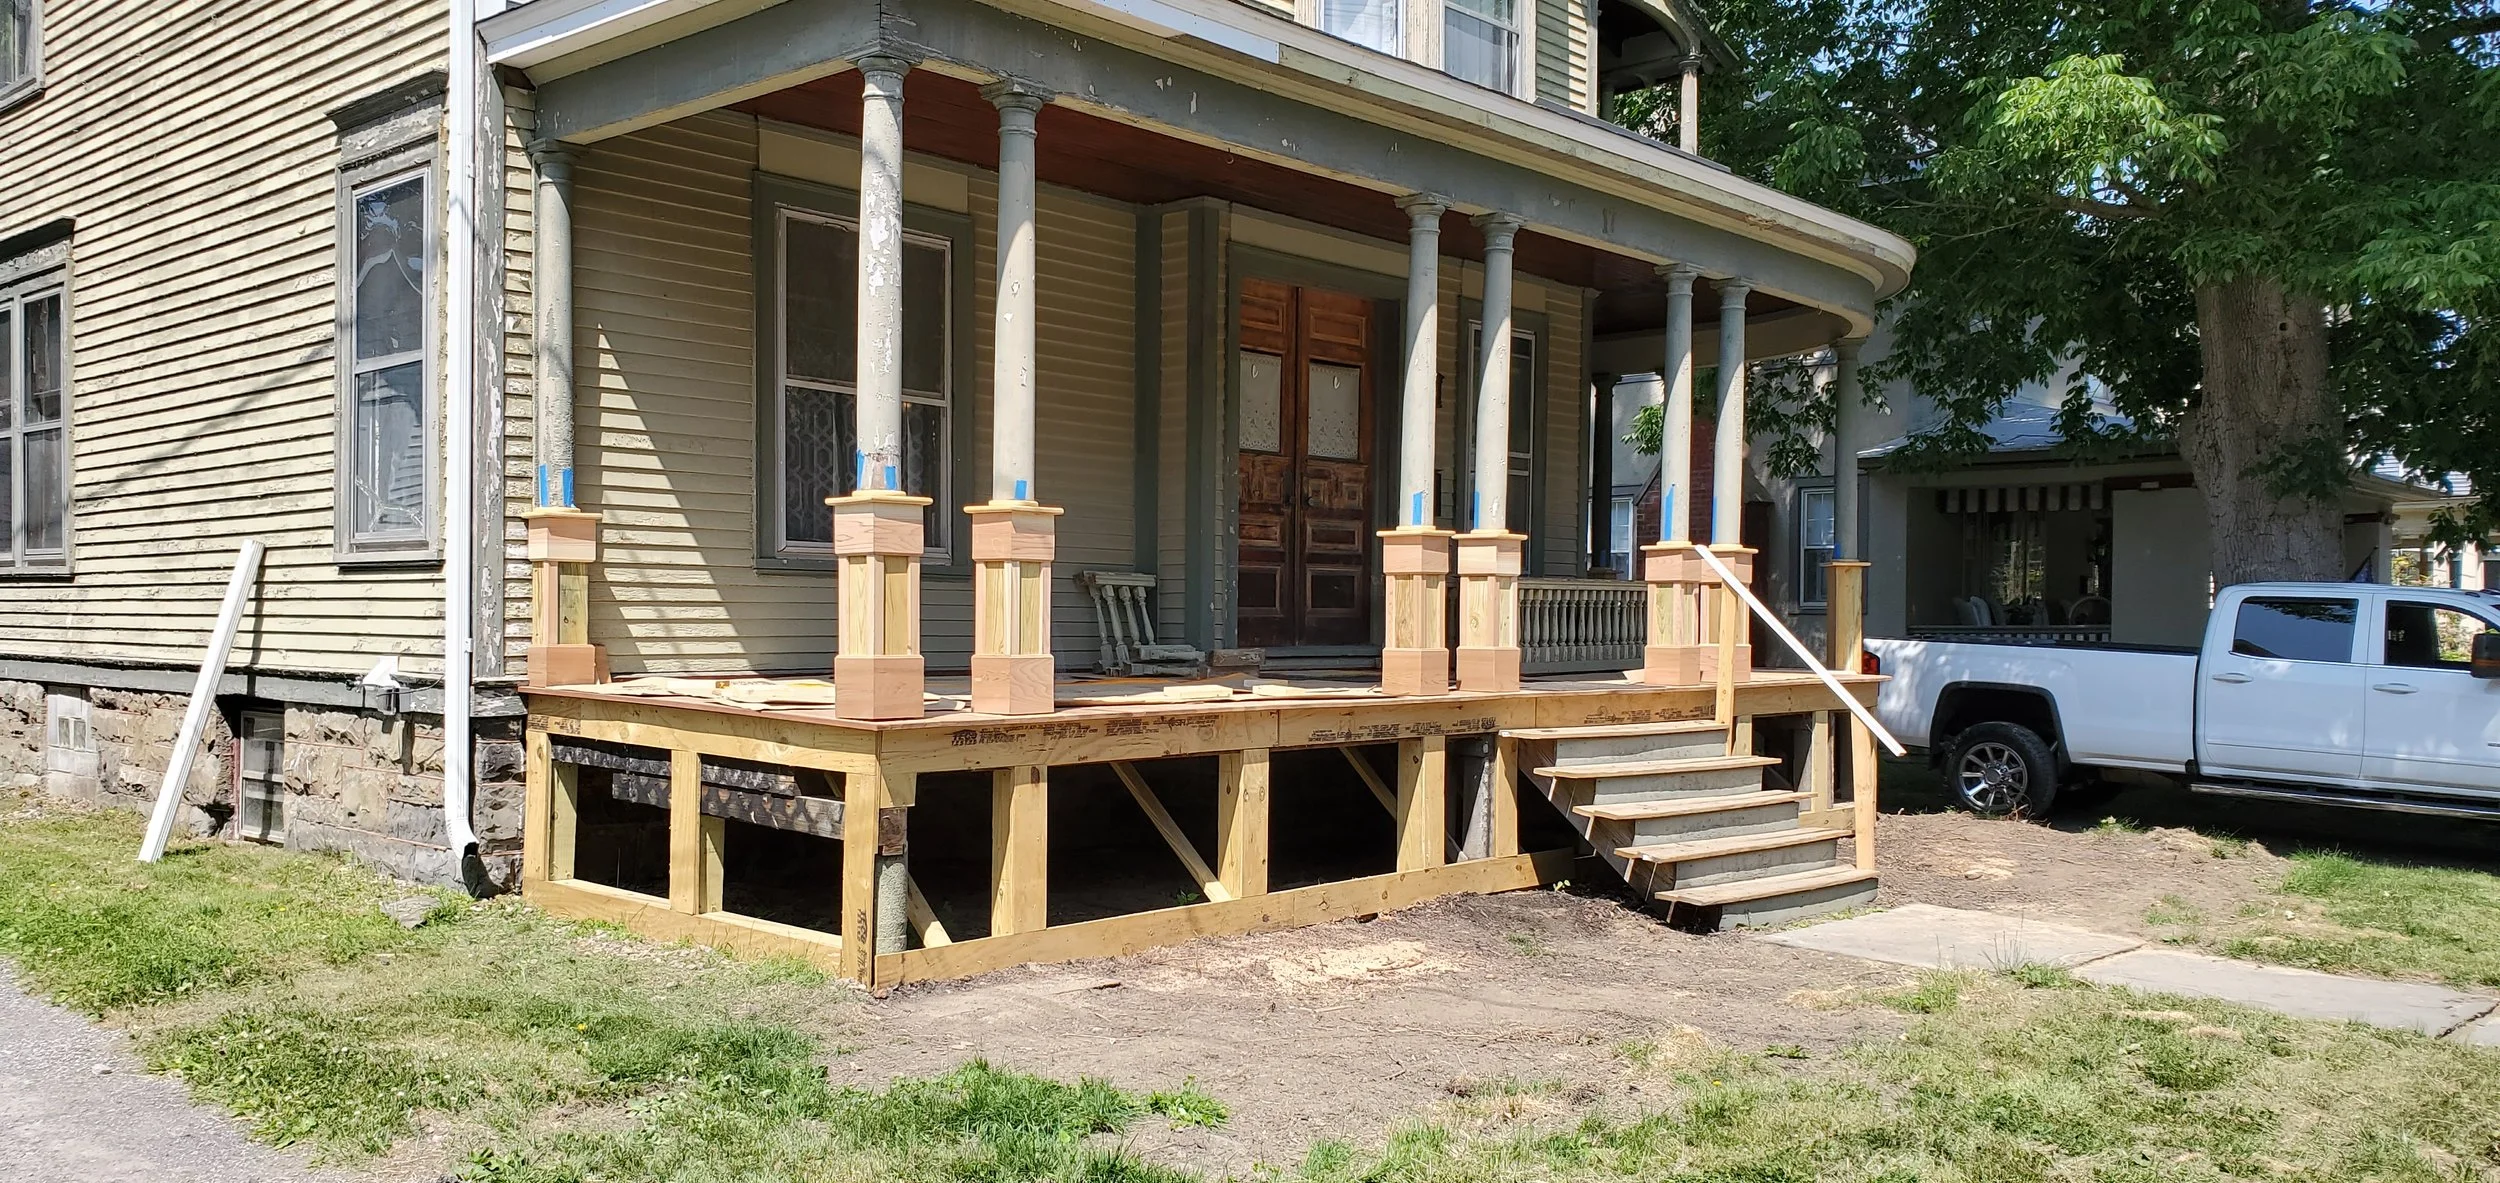
Front porch of a house under construction with wooden posts and stairs, reconstructed columns for design and support.
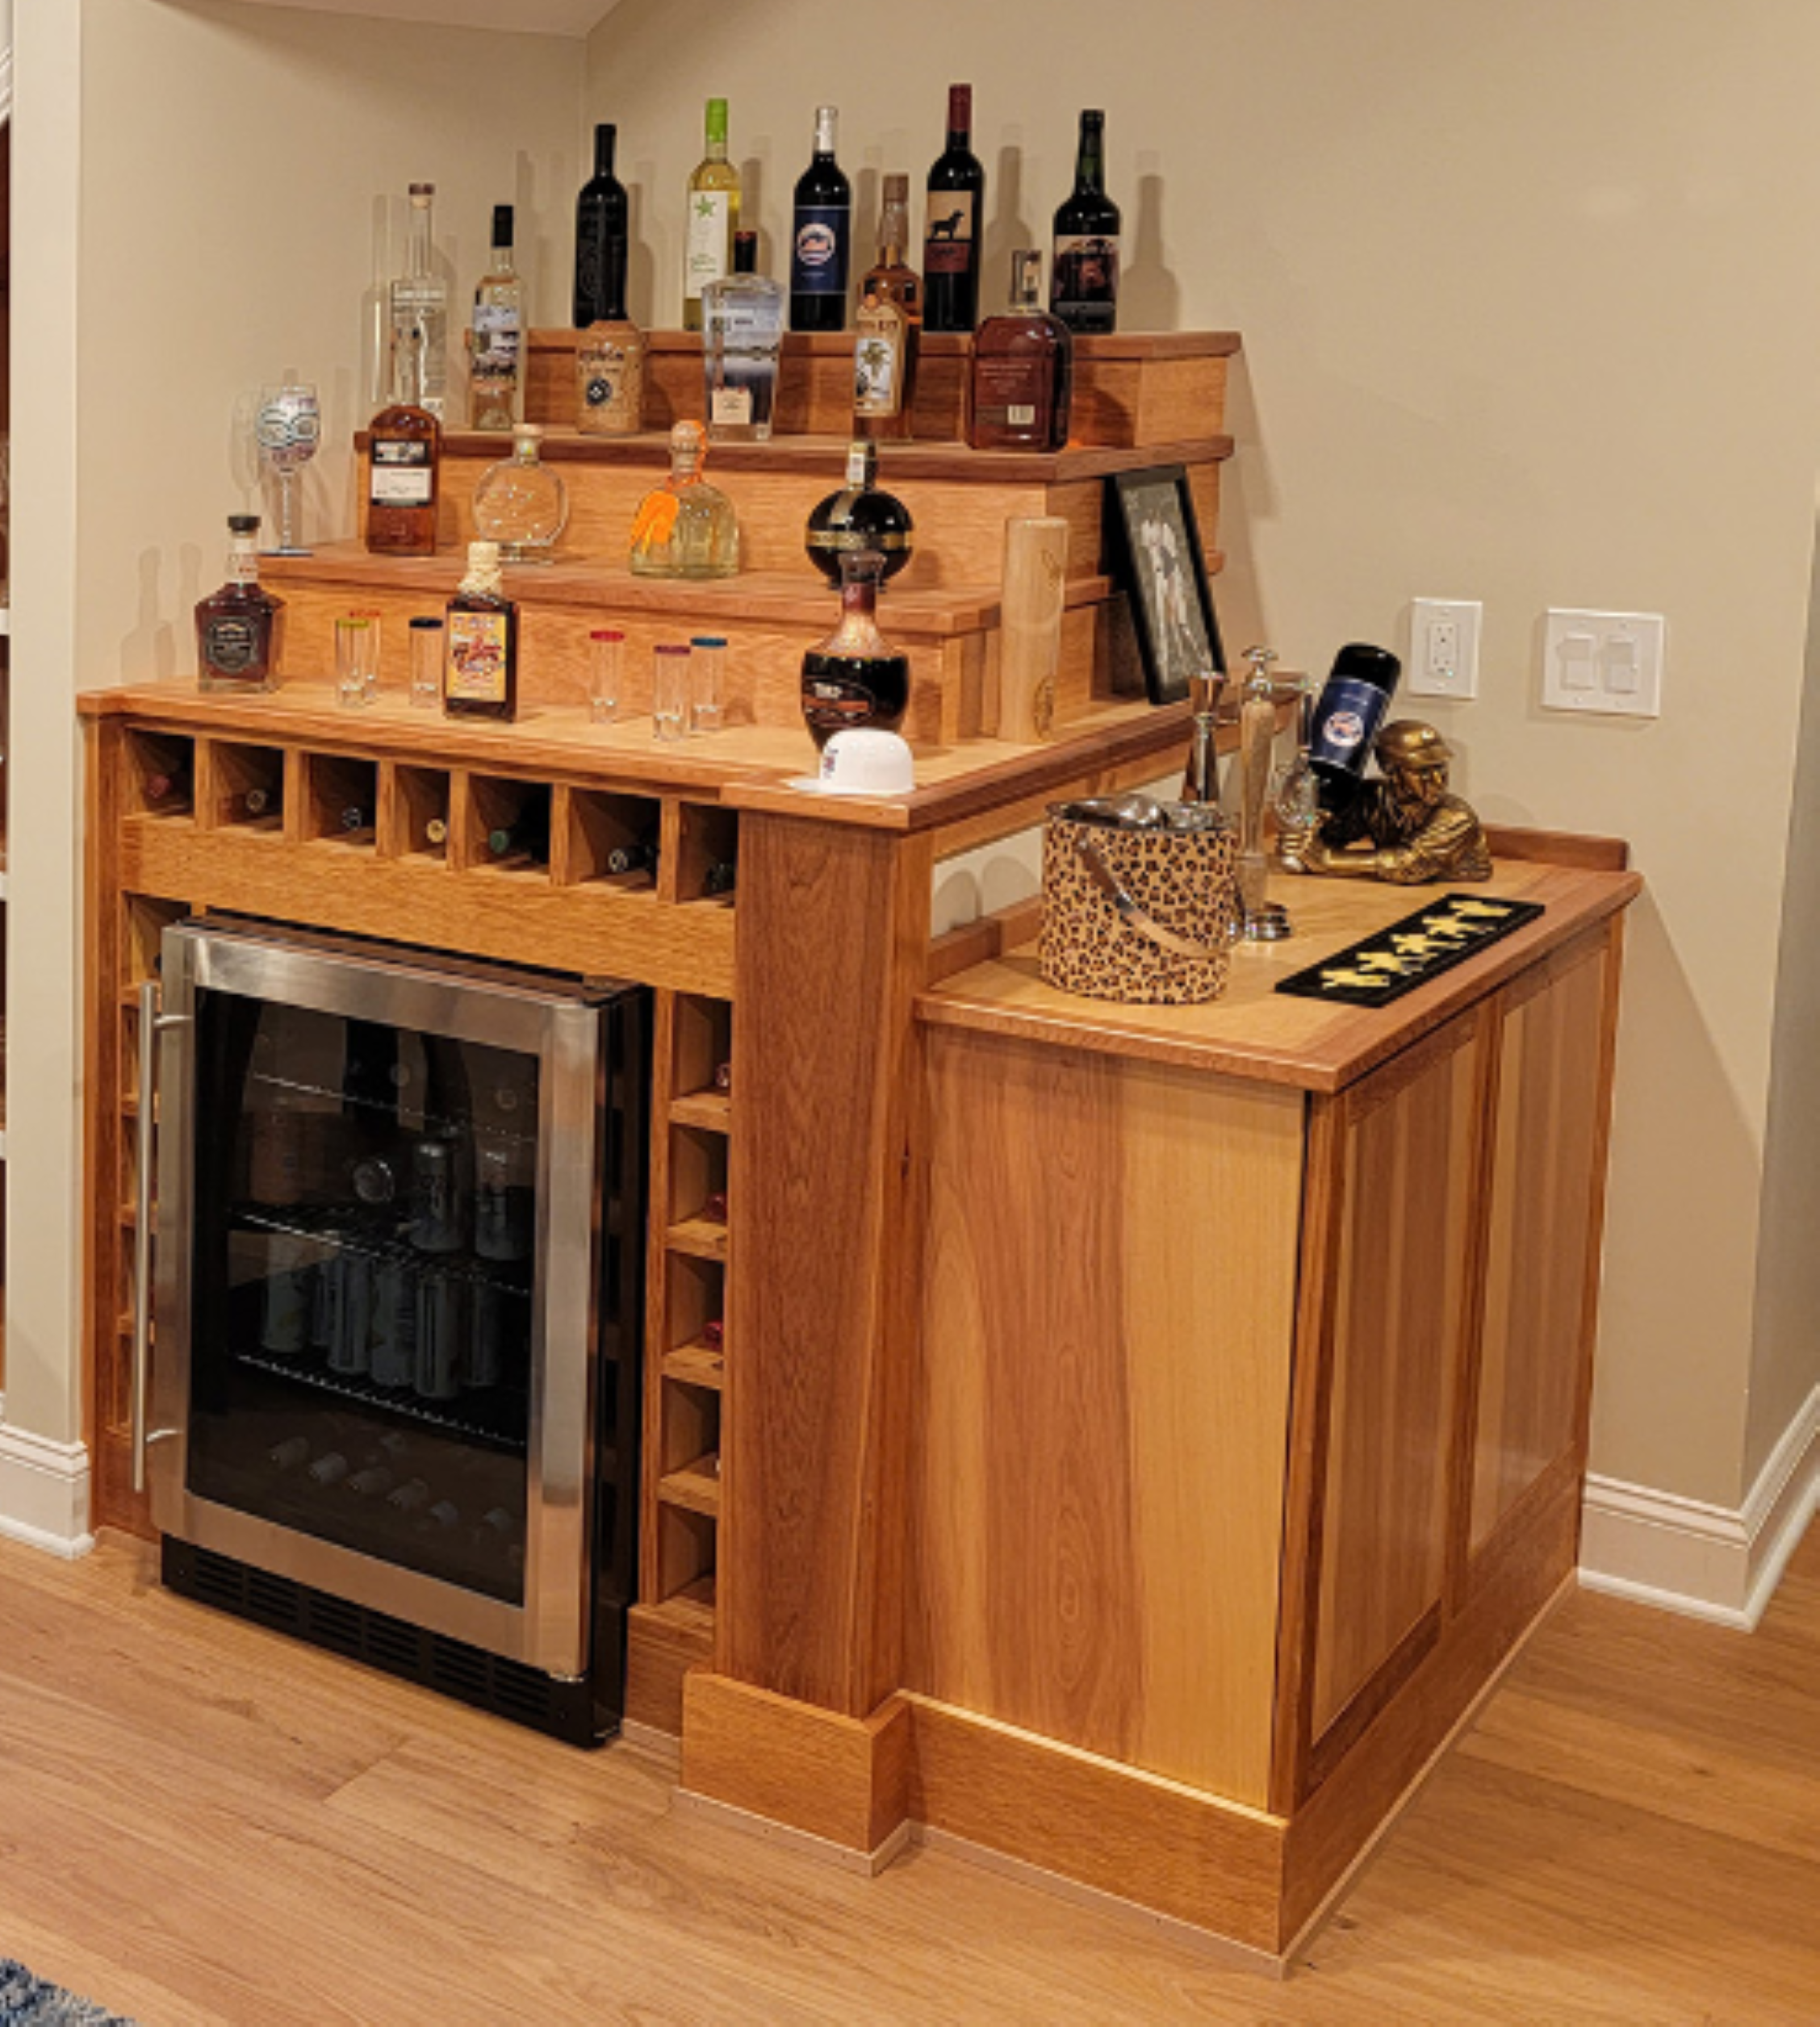
little liquor and wine storage, with refrigerator and storage cabinets on the side
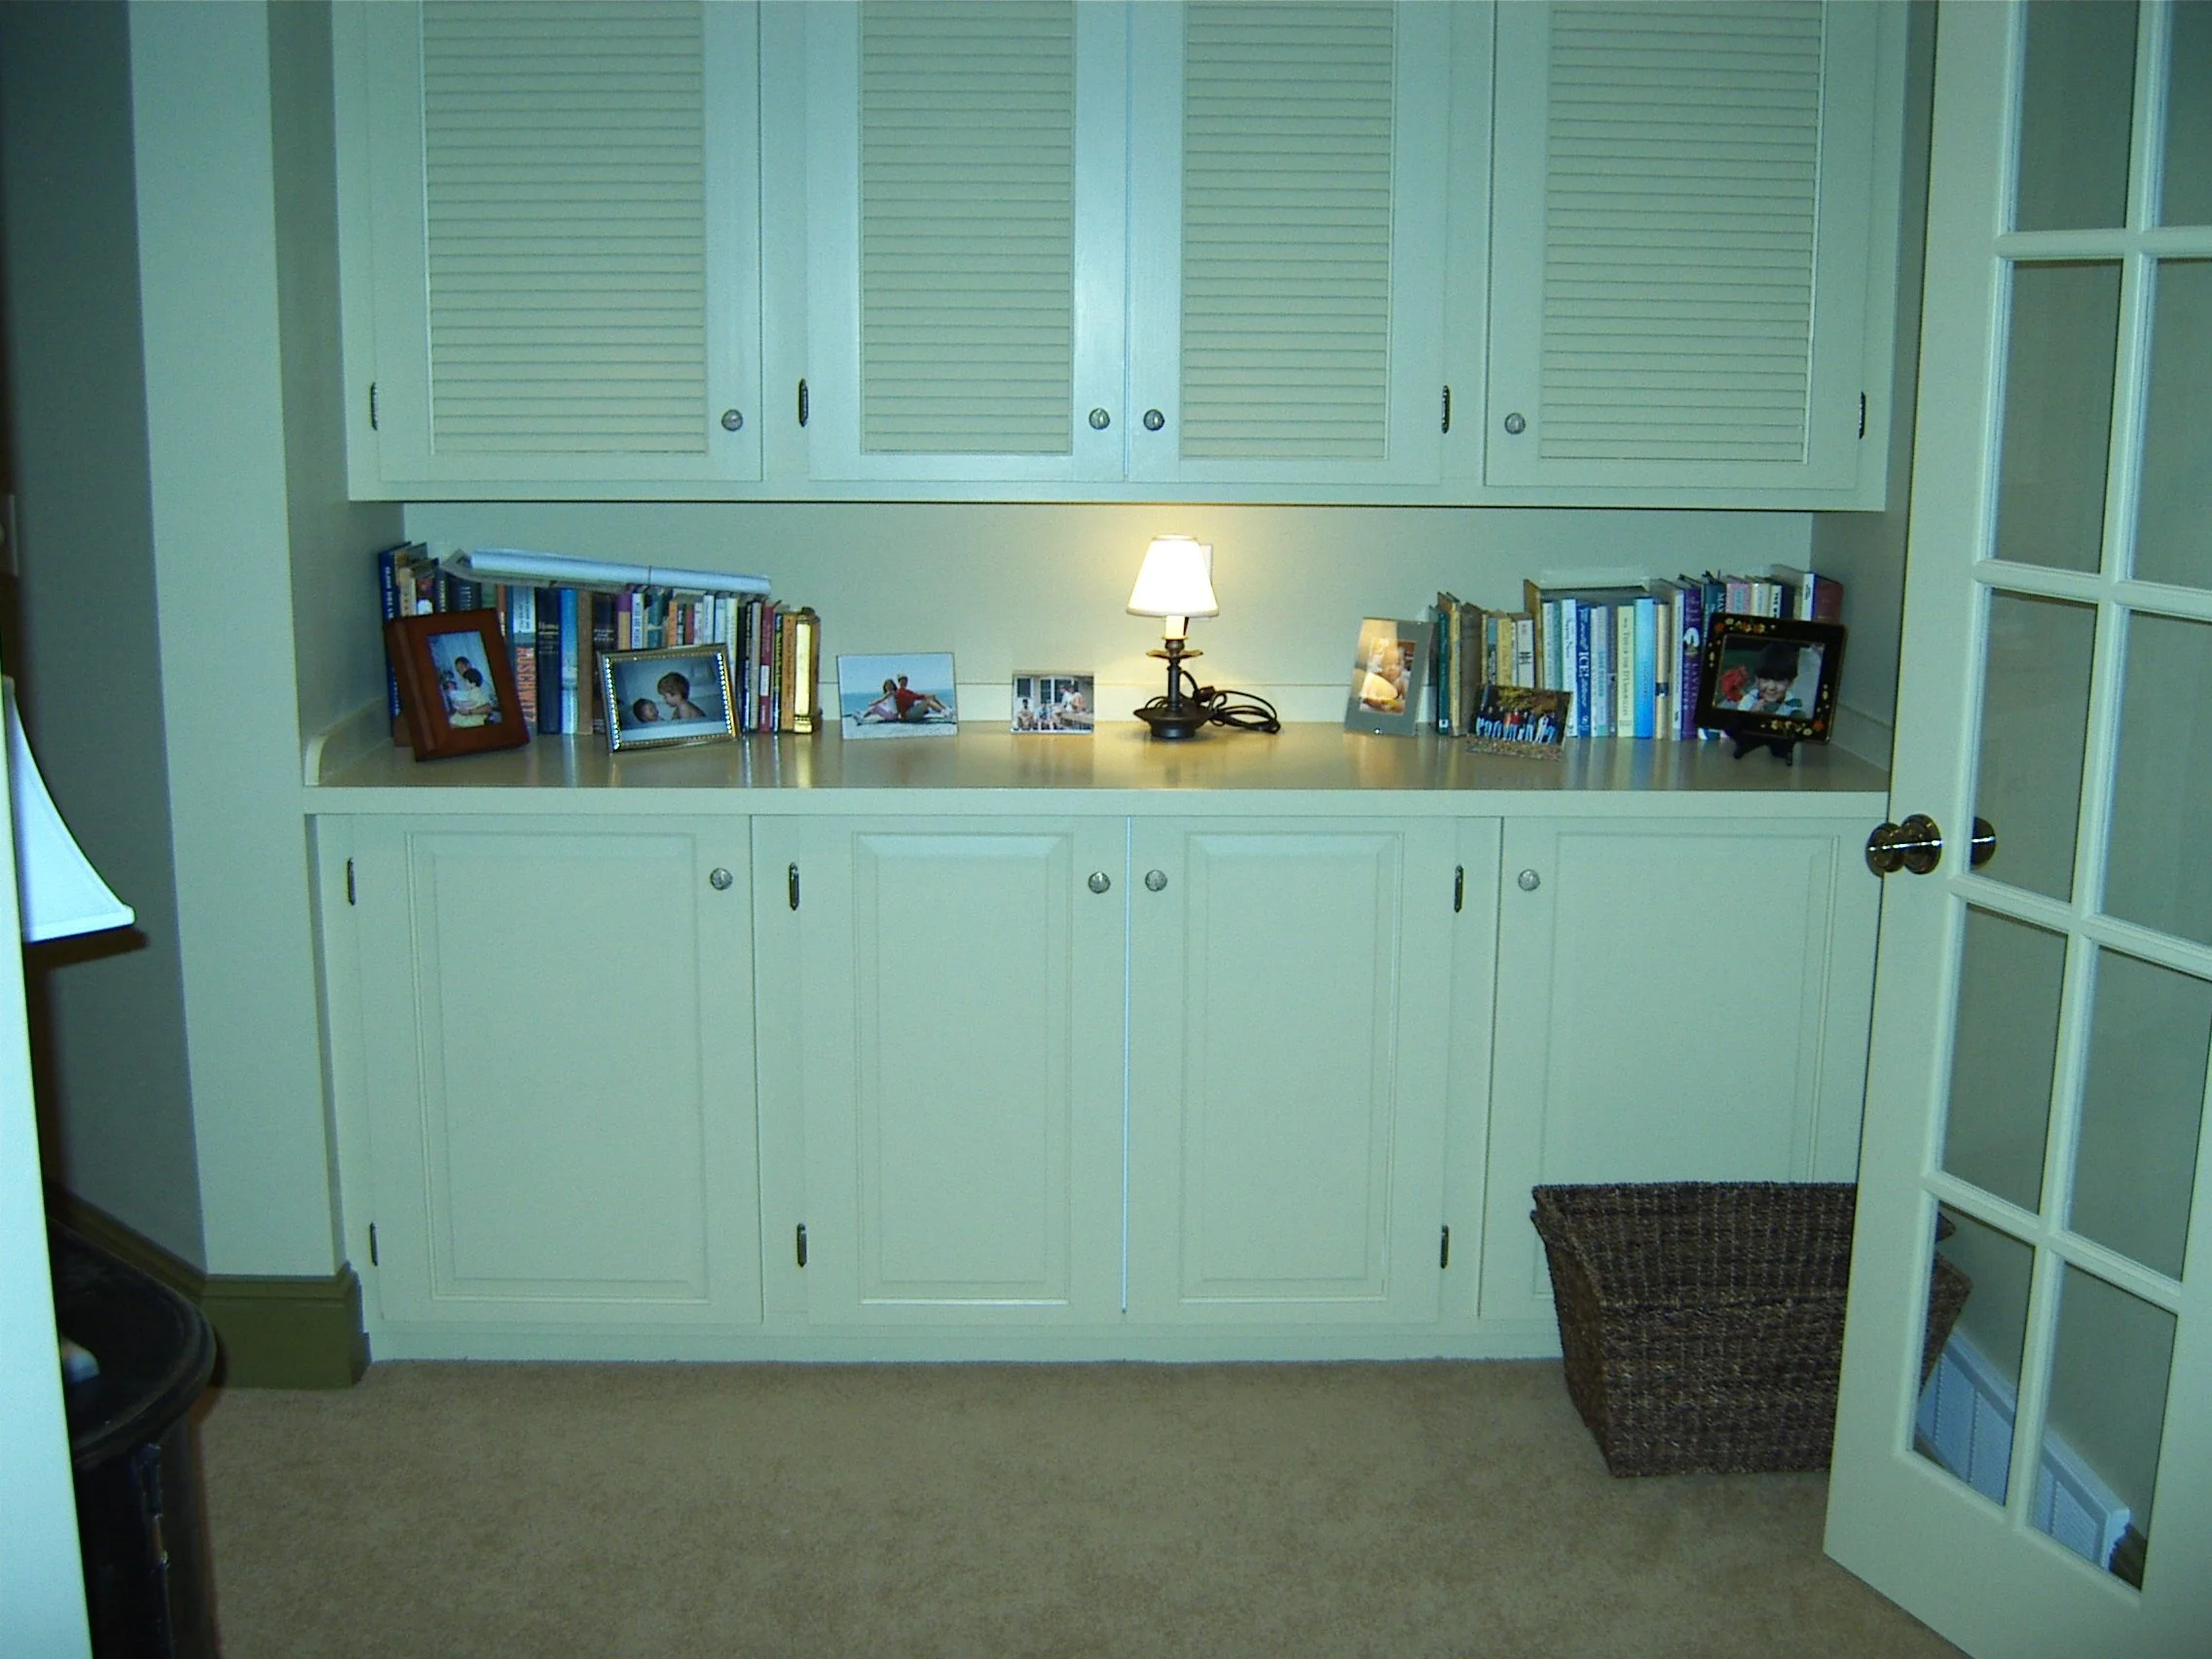
built to fit storage cabinets and louvered doors
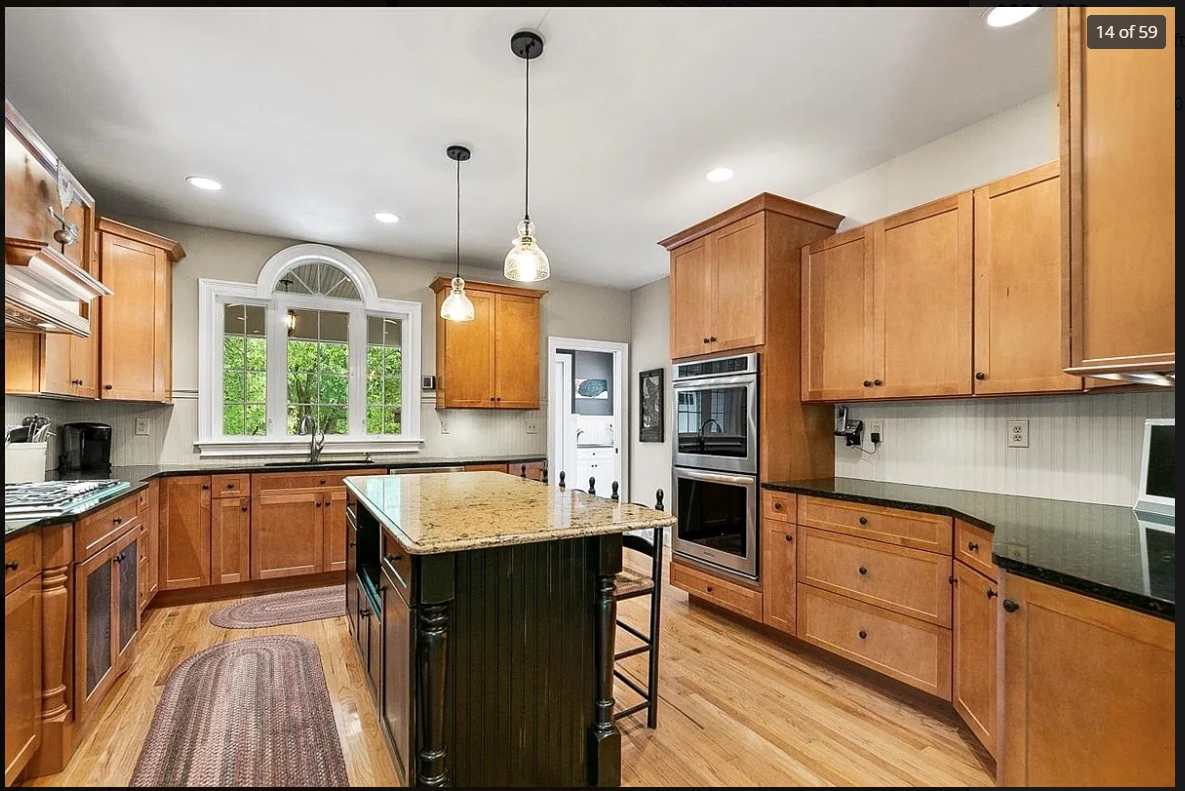
installed kitchen 9' ceilings the whole package
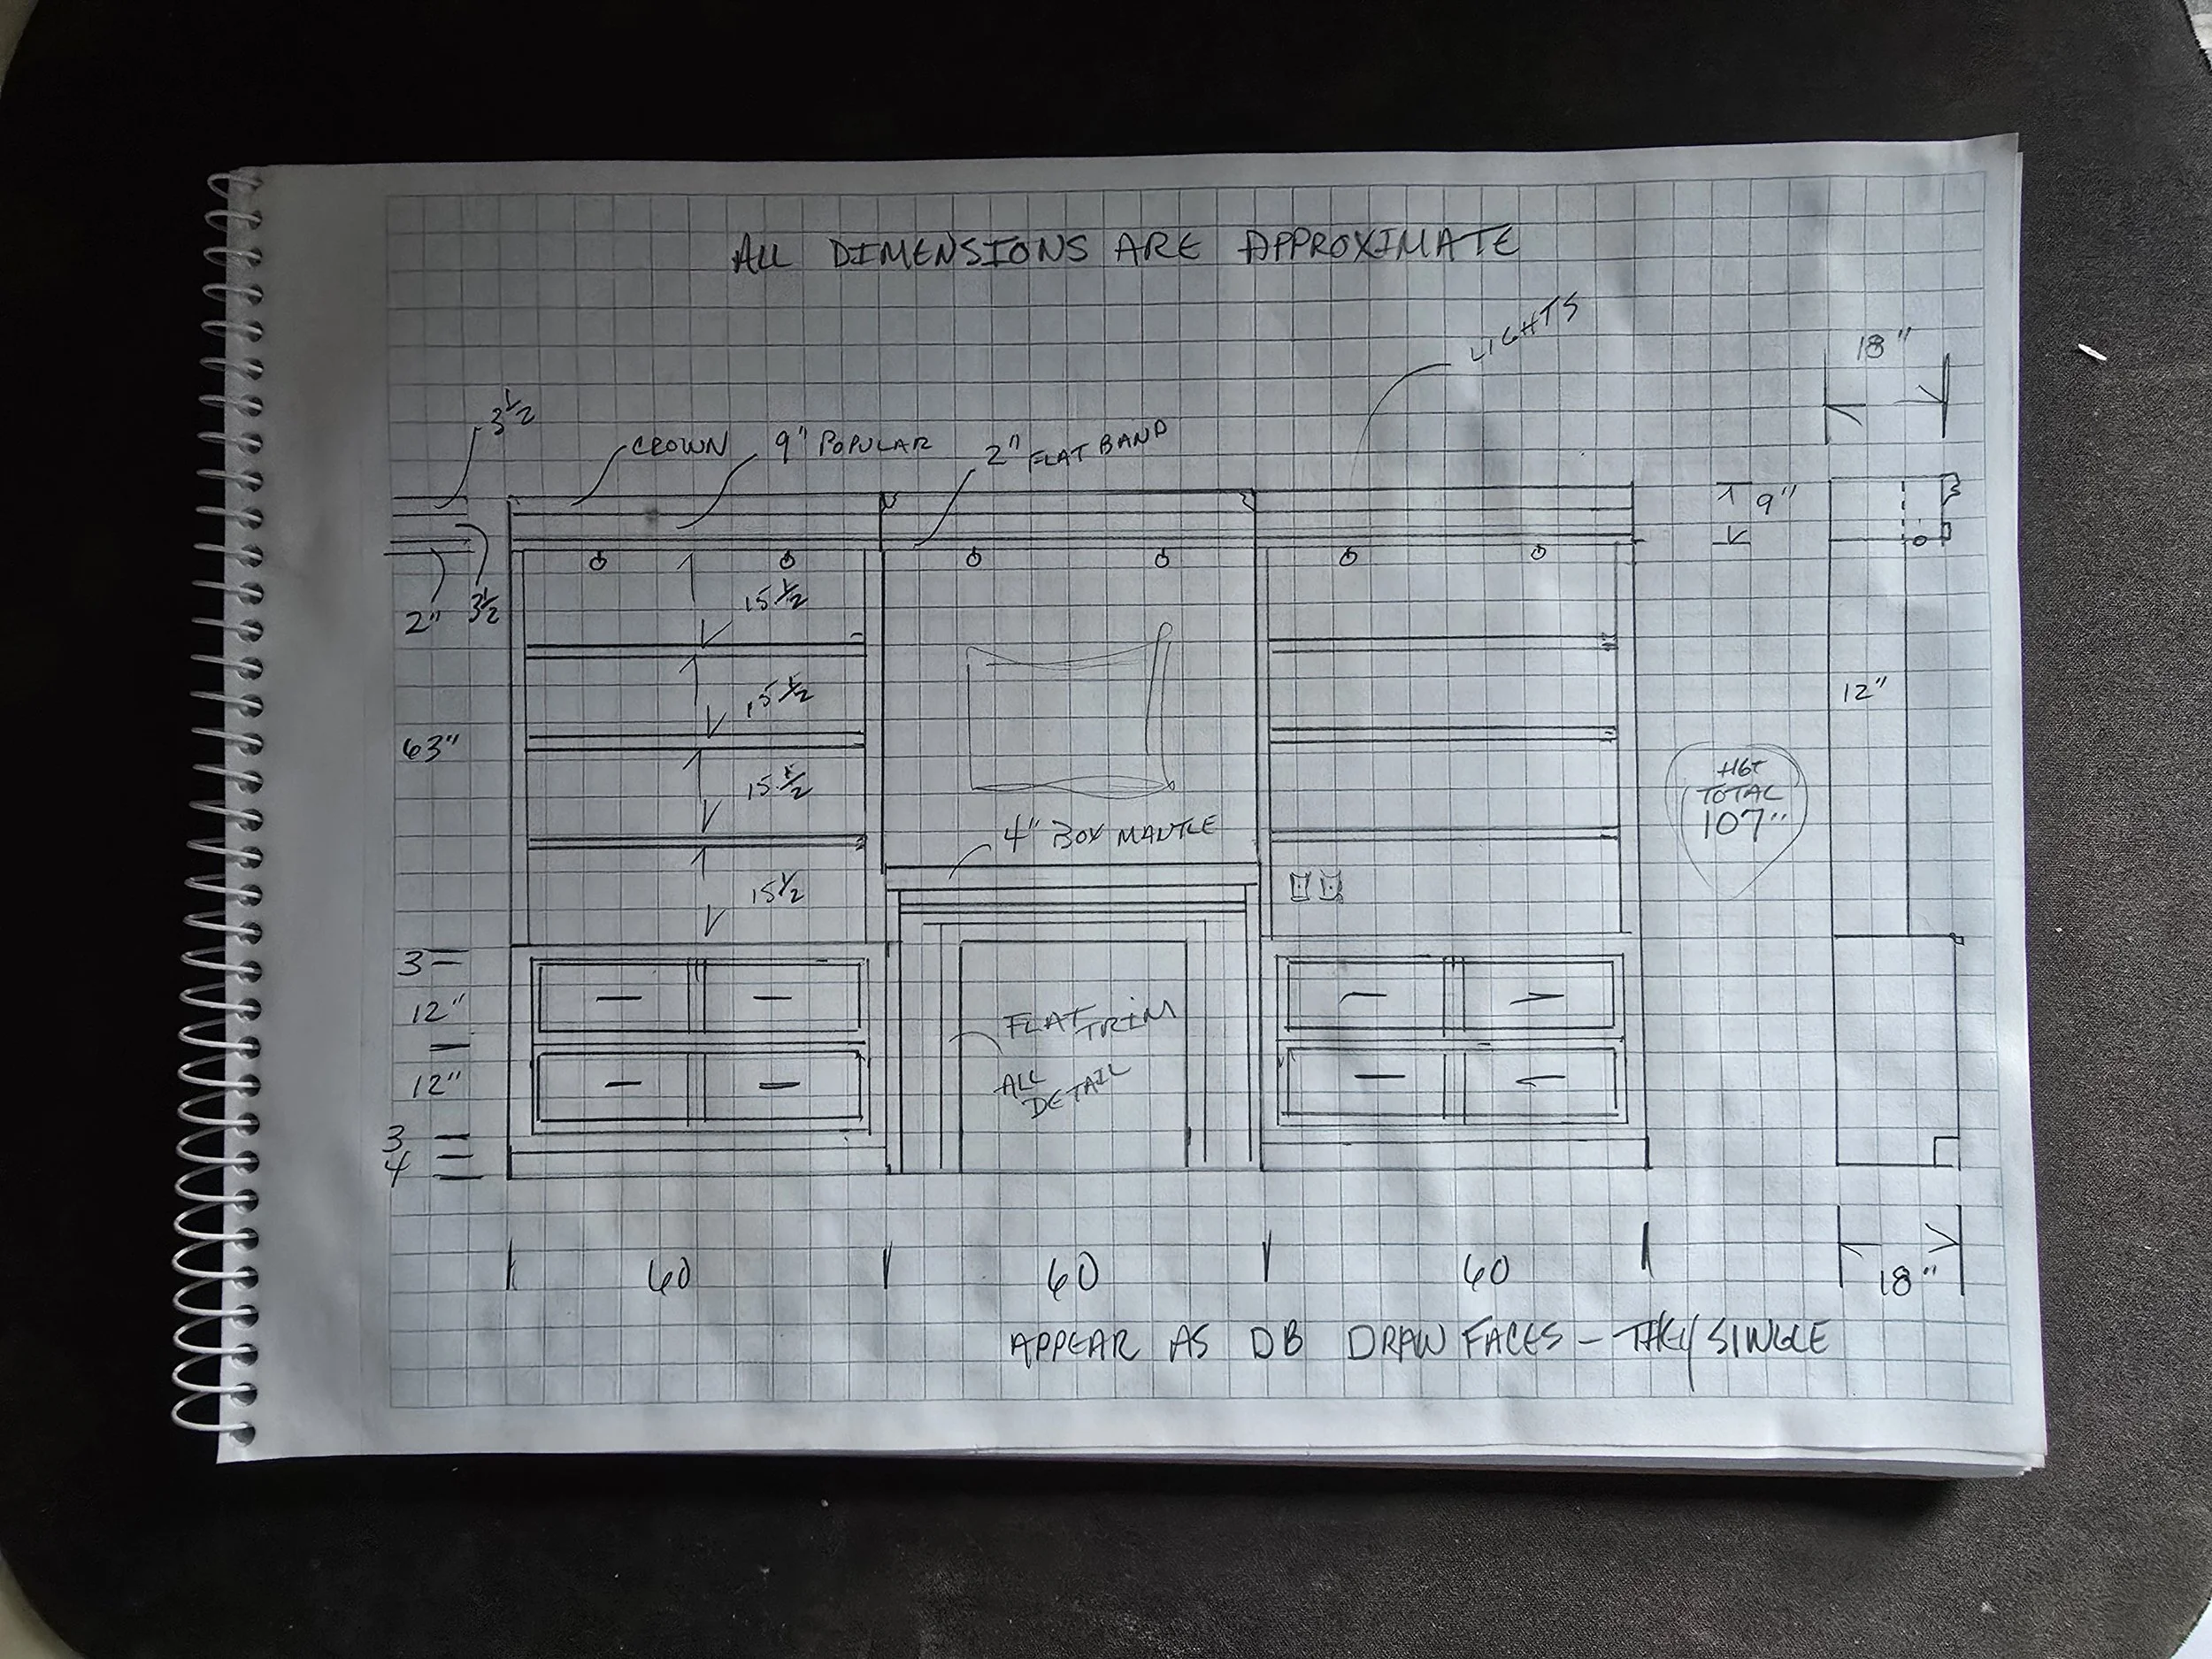
 a rough sketch penciled detailed drawing with measurements and labels for different sections of a structure, with some notes and dimensions
customer feedback

john@carpentrywoodshop.com

5 1 8 - 4 1 6 - 5 6 1 8‍ ‍